
Description
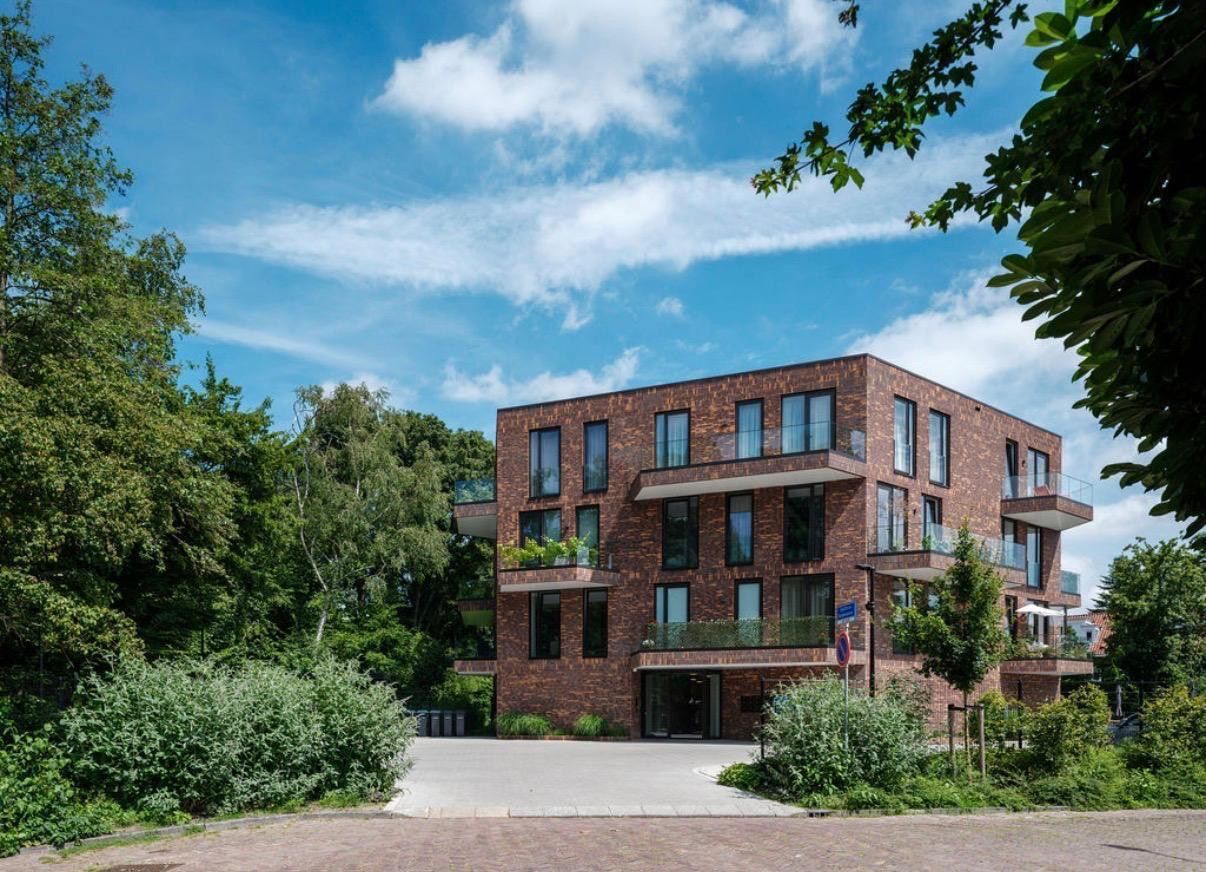
EXCLUSIVE LIVING IN SMALL-SCALE NEW DEVELOPMENT 'DE MONTPENSIER'
In this small-scale and highly luxurious apartment complex, you will enjoy the very best in comfort and living quality. The high-end finish, modern kitchen with built-in appliances, and presence of an elevator ensure a refined living experience.
The property covers an area of approximately 105 square meters, is situated on the ground floor, and is offered with high-end floor and wall coverings. The apartment features 2 bedrooms and 2 en-suite bathrooms (including a bathtub).
The complex includes a private bicycle storage area, a private parking space on-site, and an indoor storage room. Thanks to its ideal location, you benefit from both the tranquility of nature and the dynamics of the city. A beautiful bicycle path through the Amsterdamse Bos leads effortlessly to the center of Amsterdam, while daily amenities are within walking distance.
Experience luxury, comfort, and a perfect location in this unique complex.
KEY FEATURES:
- 2 bedrooms and 2 bathrooms
- High-end and luxurious finish
- Unfurnished / decorated (includes flooring and window coverings)
- Private balcony/terrace and communal garden
- Kitchen equipped with built-in appliances
- Modern sanitary facilities
- Bicycle storage available
- Private parking space (EV charging stations available)
- Energy label A+++
- Available from October 2026
FINANCIAL DETAILS:
- Rent: €3,150 per month (incl. floor and wall coverings, excl. service charges & utilities)
- Service charges: €309.30 per month
- Security deposit: 2 months' (base) rent
IF YOU ARE INTERESTED OR WOULD LIKE MORE INFORMATION, FEEL FREE TO CONTACT OUR OFFICE IN AMSTELVEEN VIA:
T: +31(0)20 503 65 60
E:
W:
OUR TERMS AND CONDITIONS APPLY
Features
Transfer of ownership
- Listed since
- Acceptance
- Available on 10/1/2026
- Rental price
- € 3,150 per month (no service charges)
- Deposit
- € 6,300 one-off
- Rental agreement
- Indefinite duration
- Status
- Available
Construction
- Type apartment
- Apartment with shared street entrance (apartment)
- Building type
- Resale property
- Year of construction
- 2025
- Specific
- With carpets and curtains
Surface areas and volume
- Areas
- Living area
- 104 m²
- Other space inside the building
- 6 m²
- Exterior space attached to the building
- 12 m²
- Volume in cubic meters
- 270 m³
Layout
- Number of rooms
- 3 rooms (2 bedrooms)
- Number of bath rooms
- 2 bathrooms and 1 separate toilet
- Number of stories
- 1 story
- Facilities
- Alarm installation, optical fibre, elevator, sliding door, and TV via cable
- Located at
- 2nd floor
Energy
- Energy label
Exterior space
- Patio/atrium
- 1,000 m² (25 meter deep and 400 meter broad)
- Location
- On the edge of a forest, alongside park, alongside a quiet road, sheltered location, in wooded surroundings, in residential district and unobstructed view
- Garden
- Patio atrium
- Patio atrium
- 1,000 m² (25.00 metre deep and 400.00 metre wide)
- Balcony/roof terrace
- Balcony present
Storage space
- Shed / storage
- Built-in
Garage
- Type of garage
- Parking place
Parking
- Type of parking facilities
- Parking on private property, public parking and resident's parking permits
© 2001-2026 funda