
Description
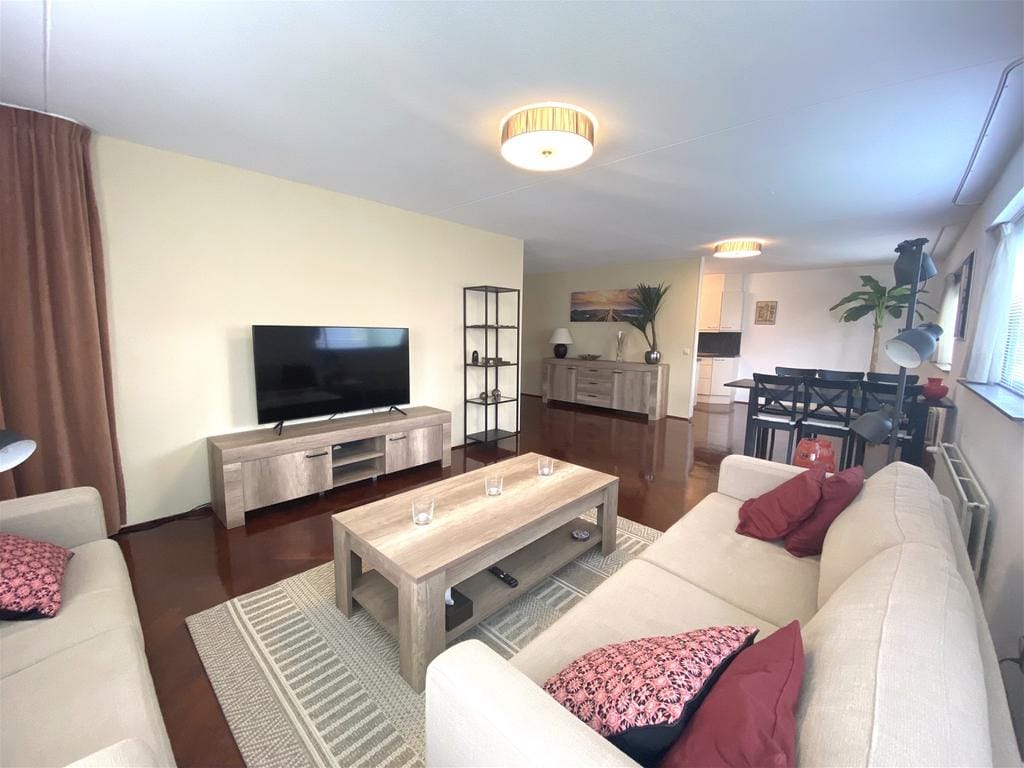
At a central location on the edge of the city center of Amstelveen! Modern 3-room corner apartment on the third floor (US counting) with a south-facing balcony.
LAYOUT
There is a centrally closed entrance with bells and letterboxes and access to the elevator and the staircase.
You enter the hall from which all rooms can be reached. The spacious living room has a lot of natural light due to the corner location. The living room also provides access to the balcony through a sliding door. The balcony offers a view over the roof gardens.
The modern semi-open kitchen is equipped with various built-in appliances: refrigerator, 4-burner induction hob, dishwasher, oven and microwave.
Next to the kitchen is the utility room with extra storage space and a freezer.
The bathroom has a bath, shower and sink.
There is a separate toilet with wash basin in the hall and a separate laundry room with washing machine and dryer.
The storage room is located in the basement.
ADDITIONAL
Do you want to go to Amsterdam? Within twenty-five minutes you are in the center of Amsterdam by tram. With the bus station nearby, you probably never have to wait longer than five minutes to travel to Amsterdam, Schiphol or Haarlem and the rest of the area.
The house is located in the center of Amstelveen within walking distance of the Stadsplein.
Due to its central location, important facilities such as light rail / metro, various bus lines, roads (such as the a2, a4 and the a9) are close and easily accessible.
Neighborhood shopping centers Bankrashof and Kostverlorenhof are located a short distance from the house.
PARTICULARITIES
- Spaciously designed three-room apartment in a central location near the City Center;
- Intercom (with video image) present;
- Furnished;
- Parking by means of a permit (€ 40 per year);
- 2 bedrooms;
- Elevator present;
- Storage room on the ground floor.
Features
Transfer of ownership
- Last rental price
- € 2,850 per month (no service charges)
- Deposit
- € 5,700 one-off
- Rental agreement
- Indefinite duration
- Status
- Rented
Construction
- Type apartment
- Apartment with shared street entrance (apartment)
- Building type
- Resale property
- Year of construction
- 1999
Surface areas and volume
- Areas
- Living area
- 101 m²
- Exterior space attached to the building
- 9 m²
- External storage space
- 4 m²
- Volume in cubic meters
- 302 m³
Layout
- Number of rooms
- 3 rooms (2 bedrooms)
- Number of bath rooms
- 1 bathroom and 1 separate toilet
- Bathroom facilities
- Shower, bath, and washstand
- Number of stories
- 1 story
- Located at
- 2nd floor
Energy
- Energy label
- Insulation
- Double glazing
Exterior space
- Location
- Alongside a quiet road, in centre and in residential district
- Balcony/roof terrace
- Balcony present
Storage space
- Shed / storage
- Storage box
- Facilities
- Electricity
Parking
- Type of parking facilities
- Paid parking and resident's parking permits
© 2001-2026 funda