
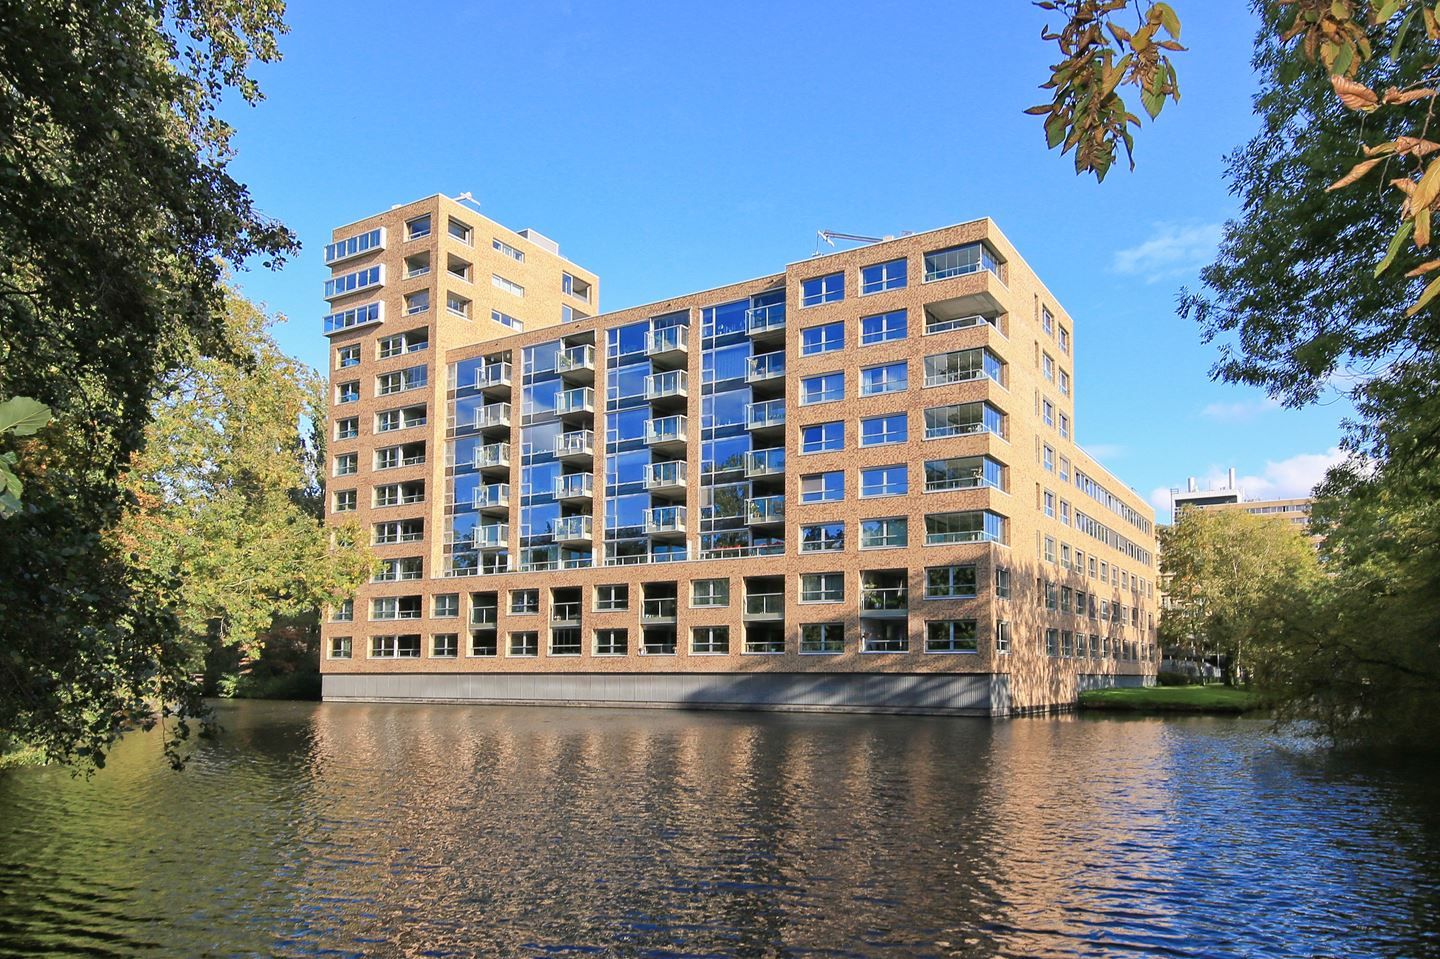
Laan van de Helende Meesters 3541186 DJ AmstelveenLangerhuize
€ 3,250 p/mo.
Description
Efficiënt energielabel A.
Beautiful two-bedroom apartment located on the third floor, accessible by elevator, with a spacious southwest-facing terrace and a private parking space in the underground parking garage.
A second parking space is available for rent for €75 per month.
Layout
Entrance hall with access to the two bedrooms, bathroom, separate toilet and a laundry room.
The living room with open kitchen is wonderfully light through the large windows and offers access through a sliding door to the balcony located on the southwest and has an unobstructed view.
The kitchen has various appliances; dishwasher, fridge,, combi microwave and a 4-burner gas stove.
Next to it you'll find the laundry room, with a washing machine and dryer and also the freezer and central heating boiler are located here. This space also offers many storage options.
There is a separate toilet room with toilet and a fountain.
The bathroom has a walk in shower and washbasin.
The two bedrooms are located on the quiet side of the gallery and are very spacious.
Parking spot
In the parking garage below is the parking space belonging to the apartment.
Storage room
In the basement is the storage room belonging to the apartment.
Surroundings
Near the apartment you'll find a tram and bus stop. Also the highway A9 is nearby.
De laan van de Helende Meesters has an excellent location in relation to Amstelveen Center, Amsterdam, Schiphol, sports facilities, medical facilities, culture and various catering establishments. The Groenhof shopping center is also within walking distance of the complex.
Features
Transfer of ownership
- Listed since
- Acceptance
- Available on 9/1/2026
- Rental price
- € 3,250 per month (no service charges)
- Deposit
- € 6,000 one-off
- Rental agreement
- Indefinite duration
- Status
- Available
Construction
- Type apartment
- Upstairs apartment
- Building type
- Resale property
- Year of construction
- 2008
- Specific
- Furnished
Surface areas and volume
- Areas
- Living area
- 100 m²
- Volume in cubic meters
- 250 m³
Layout
- Number of rooms
- 3 rooms (2 bedrooms)
- Number of bath rooms
- 1 bathroom
- Bathroom facilities
- Double sink and walk-in shower
- Number of stories
- 1 story
Energy
- Energy label
Exterior space
- Balcony/roof terrace
- Balcony present
Garage
- Type of garage
- Parking place
VVE (Owners Association) checklist
- Registration with KvK
- No
- Annual meeting
- No
- Periodic contribution
- No
- Reserve fund present
- No
- Maintenance plan
- No
- Building insurance
- No
© 2001-2026 funda