
This house on Funda: https://www.funda.nl/en/detail/huur/amstelveen/appartement-meander-22/80914218/
Description
Exclusive Living in Amstelveen’s City Center – Spacious, Fully Furnished and Move-In Ready
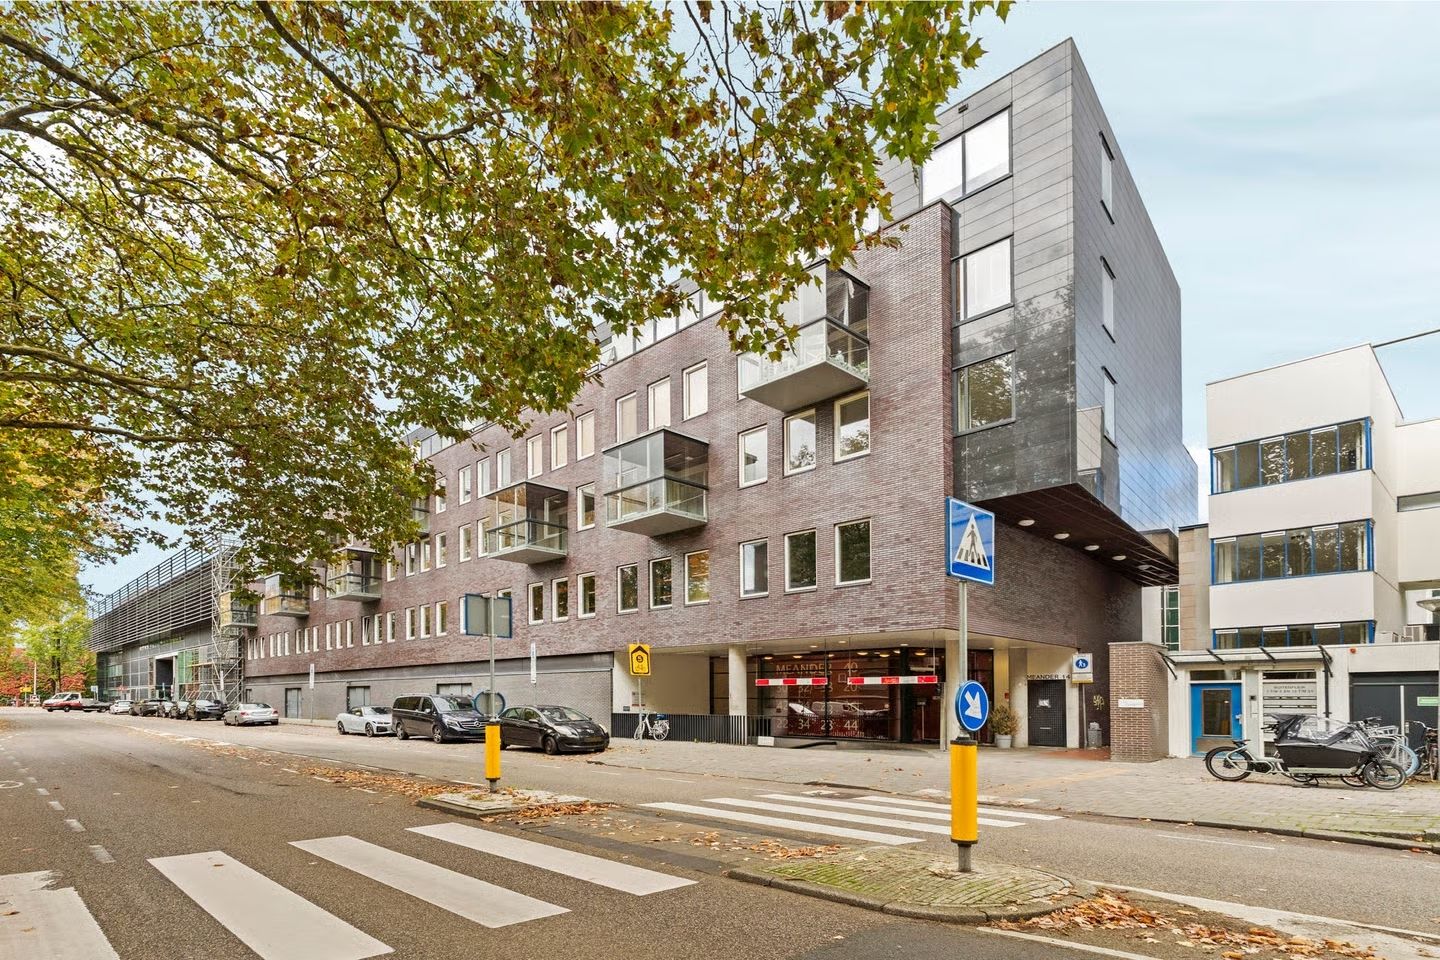
Enjoy the comfort and space of a large family home while living in the vibrant heart of Amstelveen. This beautifully maintained and fully furnished three-bedroom apartment of approximately 150 m² (1,615 sq. ft.) offers a unique combination of generous living space, comfort, and an exceptionally central location.
Featuring three spacious bedrooms, two full bathrooms, two separate entrances, two fully equipped kitchens, two balconies, a private parking space, a private storage unit, and an A++ energy rating, this property stands out in many ways from other rental properties on the market.
What truly sets this apartment apart is its exceptionally flexible layout. Thanks to the second entrance and second fully equipped kitchen, the property is particularly well suited for families with an au pair or live-in nanny. It is equally ideal for relatives or friends visiting from abroad for an extended period. They can enjoy their own private section of the apartment, allowing both residents and guests to benefit from an excellent level of privacy and comfort.
The impressive ceiling height of approximately three meters (nearly 10 feet) and large windows create a wonderful sense of light and spaciousness. Despite its central location directly above Amstelveen’s City Center, the apartment is remarkably peaceful, while shops, restaurants, cafés, public transportation, and all everyday amenities are literally just around the corner.
LOCATION
The apartment is part of the highly sought-after “Townhouse” residential complex, directly adjacent to Amstelveen’s City Center. Here, an extensive selection of shops, supermarkets, specialty stores, restaurants, cafés, and cultural amenities is right at your doorstep. The lively weekly market at Stadsplein is only a few minutes’ walk away.
For families, the location is particularly attractive due to its proximity to a variety of elementary and secondary schools, including Keizer Karel College and Amity International School. Amsterdamse Bos and Ouderkerkerplas are also nearby, offering plenty of opportunities for walking, sports, and outdoor recreation.
ACCESSIBILITY
The apartment is exceptionally well connected. The bus station and several tram connections are within walking distance, providing convenient access to Amsterdam, the Zuidas business district, Amsterdam Airport Schiphol, and surrounding communities. The A9 highway and connecting major roads can also be reached within just a few minutes by car.
LAYOUT
The apartment is located on the second floor of the well-maintained “Townhouse” residential complex and can be accessed by both elevator and stairs. The secured parking garage includes a private parking space, while a private storage unit is located on the lower level of the building.
The spacious entrance opens into a central hallway, providing access to nearly all rooms in the apartment.
The generously sized living room is undoubtedly the heart of the home. Large windows and ceilings approximately three meters (nearly 10 feet) high allow an abundance of natural light to fill the space, creating an exceptional sense of openness. The living room overlooks a wide, tree-lined street and offers a peaceful residential atmosphere. Thanks to the apartment’s excellent insulation, outside noise is remarkably limited despite its central location above the City Center.
The semi-open kitchen flows seamlessly into the living room and is fully equipped with all necessary built-in appliances for comfortable everyday living.
From the living room, you can access the intimate south-facing balcony. Glass panels, which can be partially opened, make this a comfortable outdoor space for much of the year. The balcony overlooks the green, tree-lined street below, further enhancing the peaceful and pleasant atmosphere.
The apartment offers three spacious bedrooms. Two of the bedrooms provide access to a second, generously sized north-facing balcony, an ideal place to relax on sunny days.
The large primary bedroom features an en-suite bathroom with a bathtub, sink, and toilet. The second bathroom is accessible from the hallway and includes a shower and sink. In addition, there is a separate guest powder room with a small sink, as well as a practical interior storage/laundry room with a washing machine connection.
One of the apartment’s most distinctive features is its second fully equipped kitchen. Combined with the second private entrance, this creates an exceptional degree of flexibility. The apartment is therefore ideal for families with an au pair or live-in nanny, as well as for relatives or friends visiting from abroad for an extended stay.
These additional amenities make longer stays especially comfortable and create an excellent balance between spending time together and maintaining personal privacy. This unique layout truly sets the apartment apart within the rental market.
SIZE
• Living area: approximately 150 m² (1,615 sq. ft.)
• Building-related outdoor space (two balconies): approximately 29 m² (312 sq. ft.)
• Private external storage: approximately 9 m² (97 sq. ft.)
KEY FEATURES
• Fully furnished
• Three spacious bedrooms
• Two full bathrooms
• Two separate entrances
• Two fully equipped kitchens
• Ideally suited for a family with an au pair or live-in nanny, or for relatives and friends staying for an extended period
• Generously sized north-facing balcony
• Second south-facing balcony
• Private parking space in the secured parking garage
• Private storage unit
• Elevator access
• A++ energy rating
• Within walking distance of shops, restaurants, cafés, international schools, and recreational amenities
• Excellent public transportation connections and convenient access to major roads toward Amsterdam, Amsterdam Airport Schiphol, and the Zuidas business district
Features
Transfer of ownership
- Listed since
- Acceptance
- Available on 9/1/2026
- Rental price
- € 3,500 per month (no service charges)
- Deposit
- € 7,000 one-off
- Rental agreement
- Indefinite duration
- Status
- Available
Construction
- Type apartment
- Apartment with shared street entrance (apartment)
- Building type
- Resale property
- Year of construction
- 2006
- Specific
- Furnished
- Type of roof
- Flat roof covered with asphalt roofing
Surface areas and volume
- Areas
- Living area
- 150 m²
- Exterior space attached to the building
- 29 m²
- External storage space
- 9 m²
- Volume in cubic meters
- 500 m³
Layout
- Number of rooms
- 4 rooms (2 bedrooms)
- Number of bath rooms
- 2 bathrooms and 1 separate toilet
- Bathroom facilities
- Shower, 2 sinks, washstand, bath, and toilet
- Number of stories
- 1 story
- Facilities
- Optical fibre, elevator, and TV via cable
- Located at
- 2nd floor
Energy
- Energy label
- Insulation
- Completely insulated
- Heating
- District heating
- Hot water
- District heating
Cadastral data
- AMSTELVEEN K 17418
- Cadastral map
- Ownership situation
- Full ownership
Exterior space
- Location
- Alongside a quiet road, in centre and in residential district
- Balcony/roof terrace
- Balcony present
Storage space
- Shed / storage
- Storage box
- Facilities
- Electricity
Garage
- Type of garage
- Underground parking
Parking
- Type of parking facilities
- Paid parking, public parking, parking garage and resident's parking permits
VVE (Owners Association) checklist
- Registration with KvK
- Yes
- Annual meeting
- Yes
- Periodic contribution
- No
- Reserve fund present
- Yes
- Maintenance plan
- Yes
- Building insurance
- Yes
© 2001-2026 funda