
This house on Funda: https://www.funda.nl/en/detail/huur/amstelveen/appartement-meander-43/80970854/
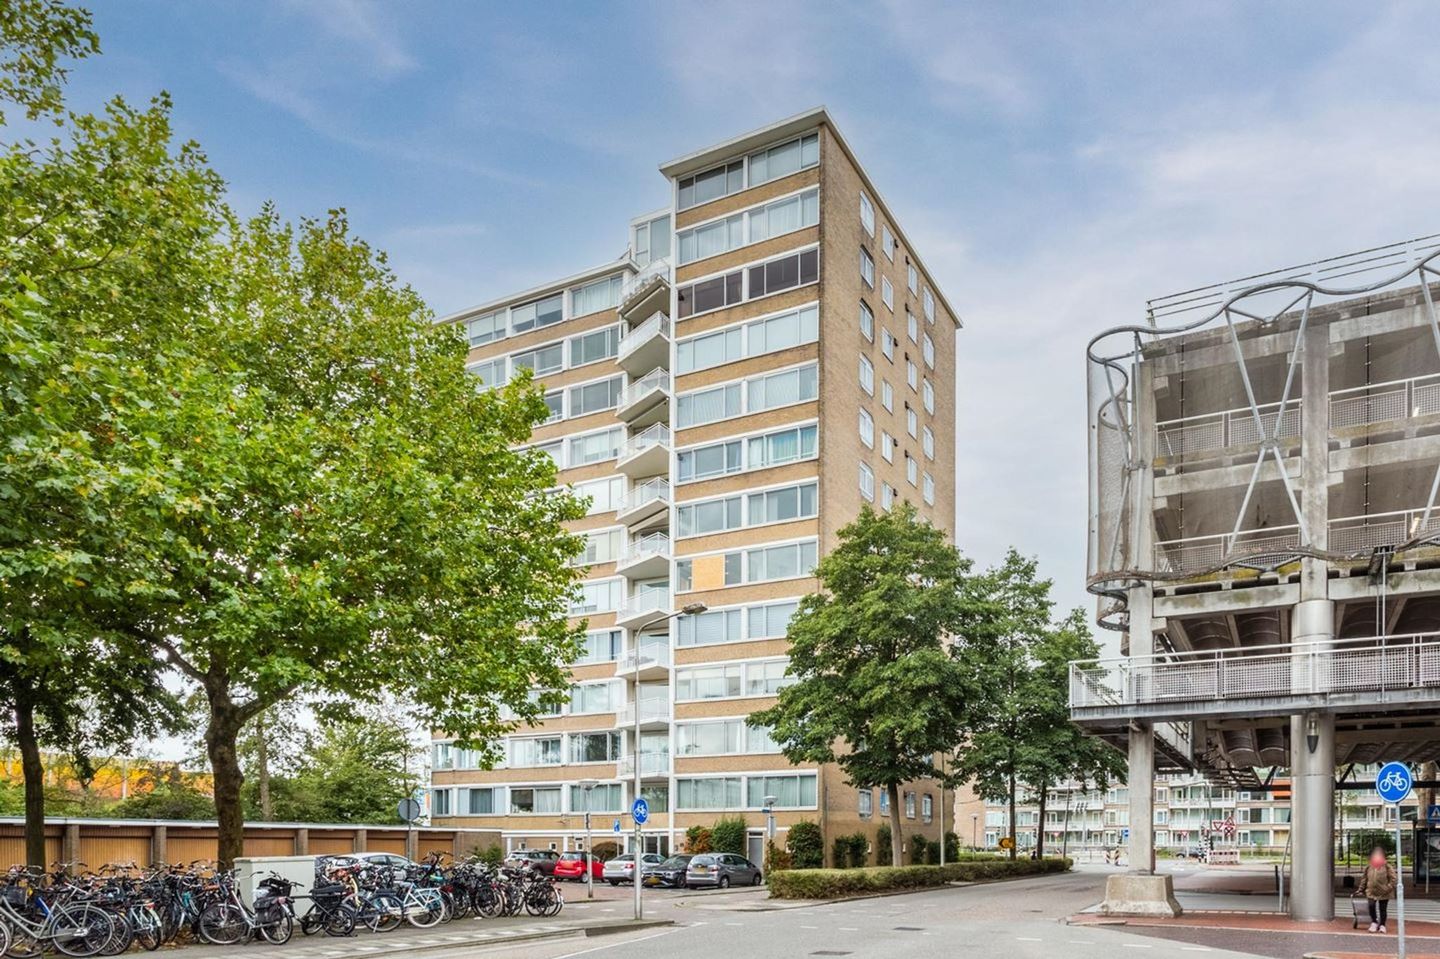
Meander 431181 WN AmstelveenStadshart
€ 2,500 p/mo.
Description
Meander, Amstelveen (approx. 90 m2) € 2500,- excl. G/W/E
This spacious and fully furnished apartment is situated in central Amstelveen, next to Meanderpark and just a short walk from Stadshart Amstelveen. Located on the seventh floor, it offers a comfortable living room, two bedrooms, a modern bathroom and a southwest-facing balcony.
Access is through a shared entrance, with a private hallway connecting all rooms.
A bright and spacious living room provides access to the balcony, which faces southwest and enjoys plenty of sunshine throughout the day. From here, you can also enjoy a pleasant view over Meanderpark. The main bedroom comes with a double bed and a large wardrobe. A second bedroom at the rear of the apartment is furnished with a single bed, wardrobe, desk and office chair. This room can also be used as a home office or study. The modern bathroom includes a walk-in shower and double washbasin.
Situated in a convenient part of Amstelveen, Stadshart is just a few minutes' walk away. Here you will find a wide selection of shops, cafés and restaurants, along with a library, theatre and Cobra Museum. Public transport is easily accessible, with several bus, tram and metro connections nearby. By car, A9 motorway can be reached within a few minutes, offering convenient access to Amsterdam and surrounding areas. Schiphol Airport is approximately 15 minutes away.
Various childcare facilities, primary schools, secondary schools and International School of Amsterdam are also close by and can easily be reached on foot or by bicycle.
Features
Transfer of ownership
- Listed since
- Acceptance
- Available immediately
- Rental price
- € 2,500 per month (no service charges)
- Deposit
- € 5,000 one-off
- Rental agreement
- Indefinite duration
- Status
- Available
Construction
- Type apartment
- Apartment with shared street entrance (apartment)
- Building type
- Resale property
- Year of construction
- 1961
- Specific
- Furnished
- Type of roof
- Flat roof covered with asphalt roofing
Surface areas and volume
- Areas
- Living area
- 88 m²
- Exterior space attached to the building
- 8 m²
- Volume in cubic meters
- 238 m³
Layout
- Number of rooms
- 3 rooms (2 bedrooms)
- Number of bath rooms
- 1 bathroom and 1 separate toilet
- Bathroom facilities
- Double sink and walk-in shower
- Number of stories
- 1 story
- Facilities
- Elevator and TV via cable
- Located at
- 7th floor
Energy
- Energy label
- Insulation
- Double glazing
- Heating
- Communal central heating
- Hot water
- Central facility
Exterior space
- Location
- Alongside a quiet road, in residential district and unobstructed view
- Balcony/roof terrace
- Balcony present
Storage space
- Shed / storage
- Storage box
- Facilities
- Electricity
Parking
- Type of parking facilities
- Paid parking and resident's parking permits
VVE (Owners Association) checklist
- Registration with KvK
- Yes
- Annual meeting
- Yes
- Periodic contribution
- No
- Reserve fund present
- Yes
- Maintenance plan
- Yes
- Building insurance
- Yes
© 2001-2026 funda