
This house on Funda: https://www.funda.nl/en/detail/huur/amstelveen/appartement-sportlaan-128/80807416/
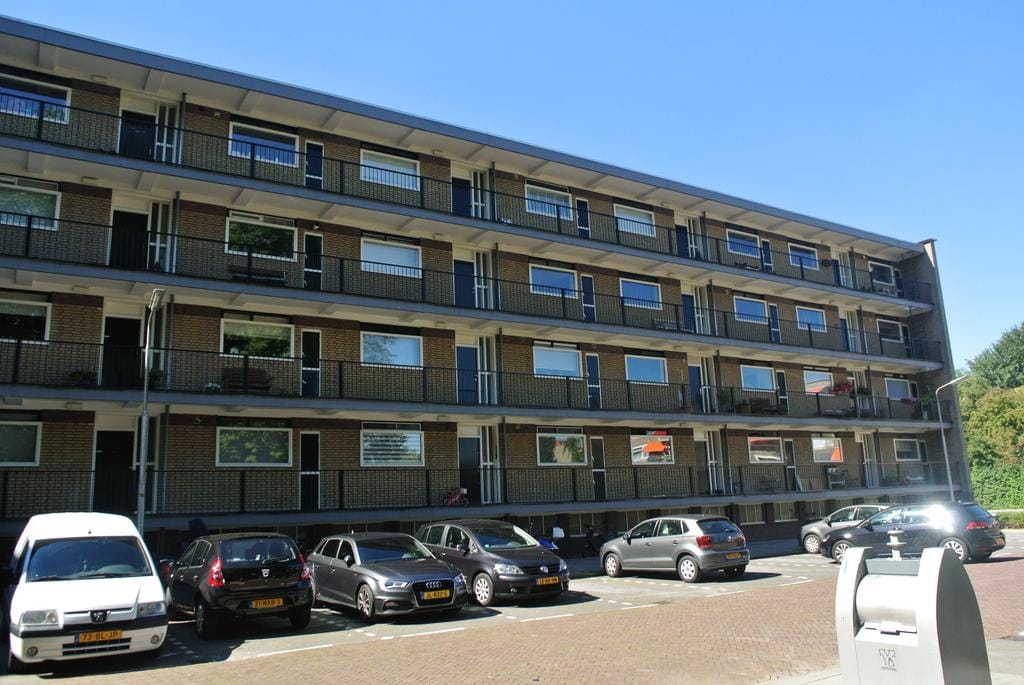
Sportlaan 1281185 TE AmstelveenPopulierenbuurt
€ 2,300 p/mo.
Description
Wonderfully light and centrally located 3-room apartment with balcony and a separate storage box, located in the green Keizer Karel Park area. There is enough free parking directly in front of the building. The current layout with 2 bedrooms, the excellent light, the dynamic view and the very favorable location make this apartment a very interesting home.
LAYOUT
There is a communal entrance through a closed entrance.
You enter the hall from where you can enter all rooms. There is a separate toilet.
Wonderfully bright and spacious living room with dining room en-suite.
At the front is the separate kitchen, which is equipped with some built-in appliances such as a 4-burner stove, oven and extractor hood.
There are 2 spacious bedrooms, both with fitted closets.
The bathroom has a separate shower, bathtub, washbasin and washing machine and dryer.
South-facing balcony. Storage box on the ground floor.
AREA
The apartment complex is conveniently located in relation to freeways, public transportation and various facilities. The A9, A10 and A1 are easily and quickly accessible and there are several bus stops and the Amstelveen line (tram) within a few minutes' walking distance. Shops are plentiful in the immediate area; the shopping malls 'Groenhof' and 'Augustinuspark' are within walking distance and for those who want to go all out, there is the nearby 'Stadshart' shopping mall, with a very extensive range of shops, culture and cozy catering establishments. There are also various schools, extensive healthcare facilities (including Amstelland Hospital) and several sports clubs in the area, and the recreational areas of Amsterdamse Bos and De Poel are nearby.
DETAILS
- 2 bedrooms
- Advance heating costs € 200,- per month
- Furnished
- Balcony
- Storage box
- Free parking
- No students/sharing, income min. 3x the rent
Features
Transfer of ownership
- Listed since
- Acceptance
- Available on 9/1/2026
- Rental price
- € 2,300 per month (no service charges)
- Deposit
- € 4,600 one-off
- Rental agreement
- Indefinite duration
- Status
- Available
Construction
- Type apartment
- Galleried apartment (apartment)
- Building type
- Resale property
- Year of construction
- 1964
- Specific
- Furnished
Surface areas and volume
- Areas
- Living area
- 84 m²
- Exterior space attached to the building
- 4 m²
- External storage space
- 4 m²
- Volume in cubic meters
- 227 m³
Layout
- Number of rooms
- 3 rooms (2 bedrooms)
- Number of bath rooms
- 1 bathroom
- Bathroom facilities
- Shower, bath, toilet, sink, and washstand
- Number of stories
- 1 story
- Facilities
- Elevator and TV via cable
Energy
- Energy label
- Insulation
- Double glazing
- Heating
- Communal central heating
- Hot water
- Electrical boiler
Exterior space
- Location
- Alongside a quiet road, in centre, in residential district and unobstructed view
Storage space
- Shed / storage
- Storage box
Parking
- Type of parking facilities
- Public parking
© 2001-2026 funda