
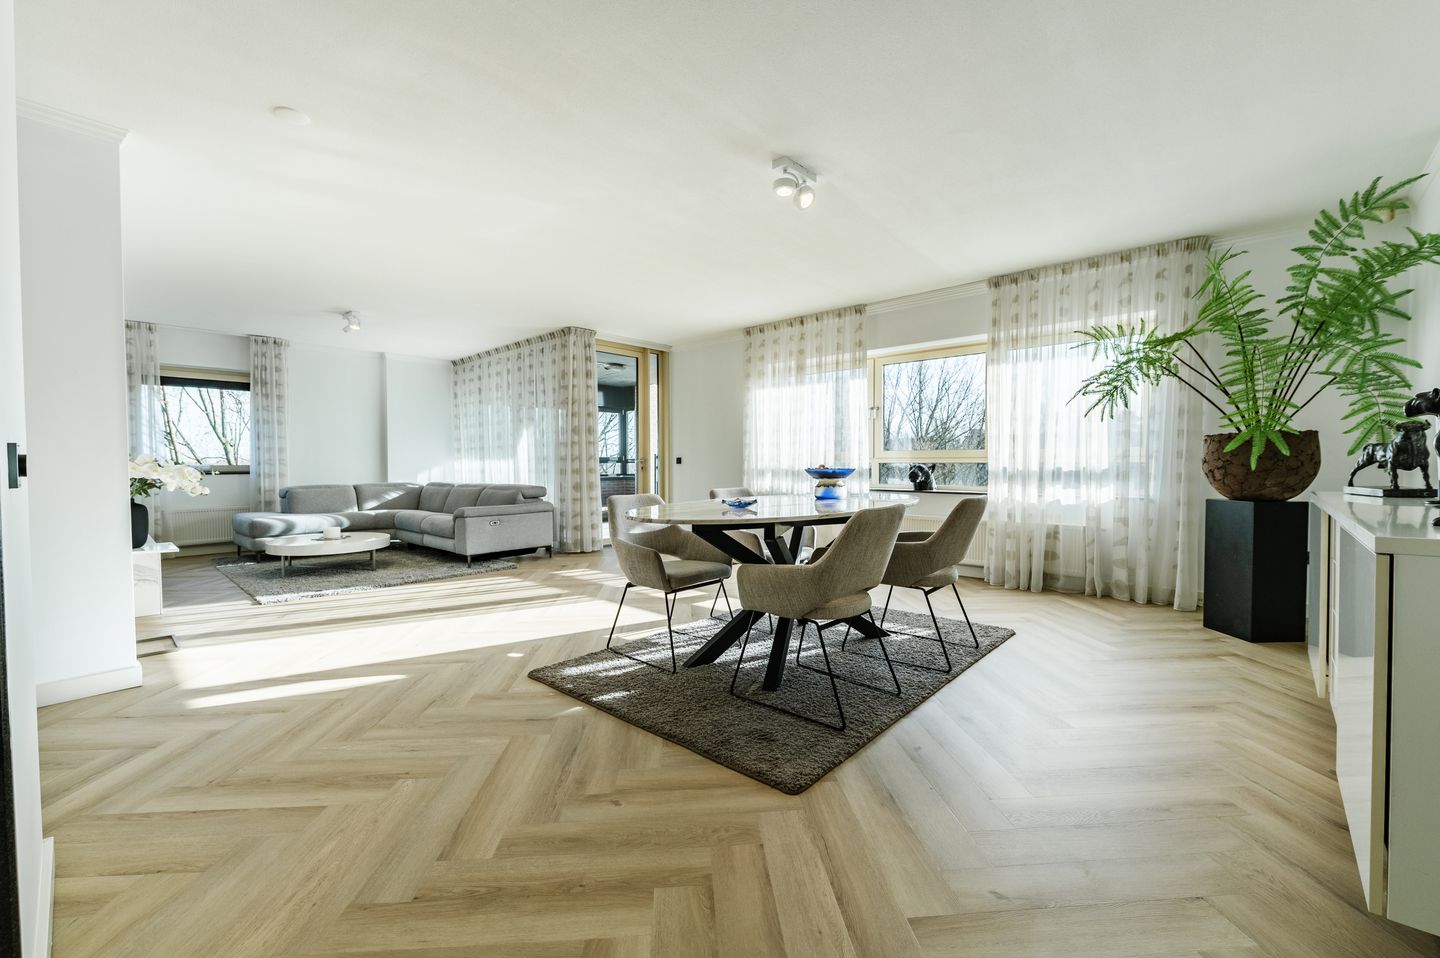
Wimbledonpark 1991185 XJ AmstelveenStartbaanbuurt
€ 3,900 p/mo.
Description
Wimbledonpark 199, Amstelveen
Luxurious and spacious living in Amstelveen with priavte parking
This stylish, fully renovated four-room apartment of 131 m² is situated on the sixth floor of the prestigious “Residentie Bellegarde” apartment complex. With three spacious bedrooms, a sunny south-facing balcony, a private parking space and high-quality finishes, this home offers comfort and luxury in a sought-after location.
Rent: €3,900 per month
The total monthly rent comprises:
Basic rent: €3,400
Service charges: €327
Indoor parking space: €73
Furnishings: €100
Living area: 131 m²
Year of construction: 2001
Energy label: A
Availability: By agreement
Layout
The secure communal entrance, equipped with a video intercom and two lifts, provides access to the apartment on the sixth floor.
The spacious hallway provides access to the living room, bedrooms, bathroom, separate toilet, cloakroom area and meter cupboard.
The generous living room, measuring approximately 51 m², benefits from large windows, abundant natural light and unobstructed views. The modern, semi-open kitchen is equipped with built-in appliances and connects seamlessly with the living area.
From the living room, you can access the sunny south-facing balcony of approximately 12 m², featuring a glass enclosure that can be opened.
The apartment offers three generously sized bedrooms, including a spacious master bedroom. The modern bathroom features a walk-in shower, double washbasin, toilet and radiator. A separate guest toilet with a hand basin is accessible from the hallway.
There are two internal storage rooms. One houses the Nefit central heating boiler (2022), mechanical ventilation system and connections for a washing machine and tumble dryer.
Key features
Living area of 131 m², measured in accordance with NEN standards
Three full-sized bedrooms
South-facing balcony of approximately 12 m² with unobstructed views
Modern bathroom and separate guest toilet
Private parking space in a secure parking garage
Separate external storage room of approximately 8 m² with electricity
Well-maintained apartment complex with two lifts
Step-free access
Mechanical ventilation and external sun blinds
Cable television and fibre-optic connections
Full insulation and double glazing
Energy label A
Nefit Trendline CW4 gas-fired combination boiler (2022, privately owned)
Location
The apartment is situated on a quiet road in the green and sought-after Wimbledonpark neighbourhood in Amstelveen. Its spacious layout and family-friendly character make it a pleasant place to live.
The location offers convenient access to the A9, Beneluxbaan and public transport, with connections to Amsterdam, Haarlem and Utrecht.
Amstelveen’s Stadshart is approximately five minutes away and offers a wide range of shops, restaurants, cafés and cultural attractions. Supermarkets, schools, sports facilities and the International School of Amsterdam are nearby.
The Amsterdamse Bos is within easy reach for outdoor recreation. Schiphol Airport and Amsterdam city centre are also easily accessible.
Additional property details
Apartment type: Apartment with a shared entrance
Number of rooms: 4
Number of bedrooms: 3
Internal volume: 405 m³
Living area: 131 m²
Living room: Approximately 51 m²
Balcony dimensions: 3.53 m × 3.80 m
Interested in viewing this property? Please contact us to arrange a viewing.
Features
Transfer of ownership
- Listed since
- Acceptance
- Available immediately
- Rental price
- € 3,900 per month (including service charges à 327 per month)
- Deposit
- € 7,800 one-off
- Rental agreement
- Indefinite duration
- Status
- Available
Construction
- Type apartment
- Upstairs apartment (apartment with open entrance to street)
- Building type
- Resale property
- Year of construction
- 1900
- Specific
- With carpets and curtains
Surface areas and volume
- Areas
- Living area
- 131 m²
- Volume in cubic meters
- 355 m³
Layout
- Number of rooms
- 4 rooms (3 bedrooms)
- Number of bath rooms
- 1 bathroom and 1 separate toilet
- Bathroom facilities
- Double sink, walk-in shower, bath, and toilet
- Number of stories
- 1 story
- Located at
- 6th floor
Energy
- Energy label
- Insulation
- Double glazing
- Heating
- CH boiler
- Hot water
- CH boiler
Exterior space
- Location
- Alongside park, alongside a quiet road, sheltered location, in residential district and unobstructed view
- Balcony/roof terrace
- Balcony present
Storage space
- Shed / storage
- Storage box
Garage
- Type of garage
- Built-in
- Capacity
- 1 car
Parking
- Type of parking facilities
- Public parking and parking garage
© 2001-2026 funda