
Description
Arthur van Schendelsingel, Amstelveen (approx. 171 m2) €3250,- excl. G/W/E
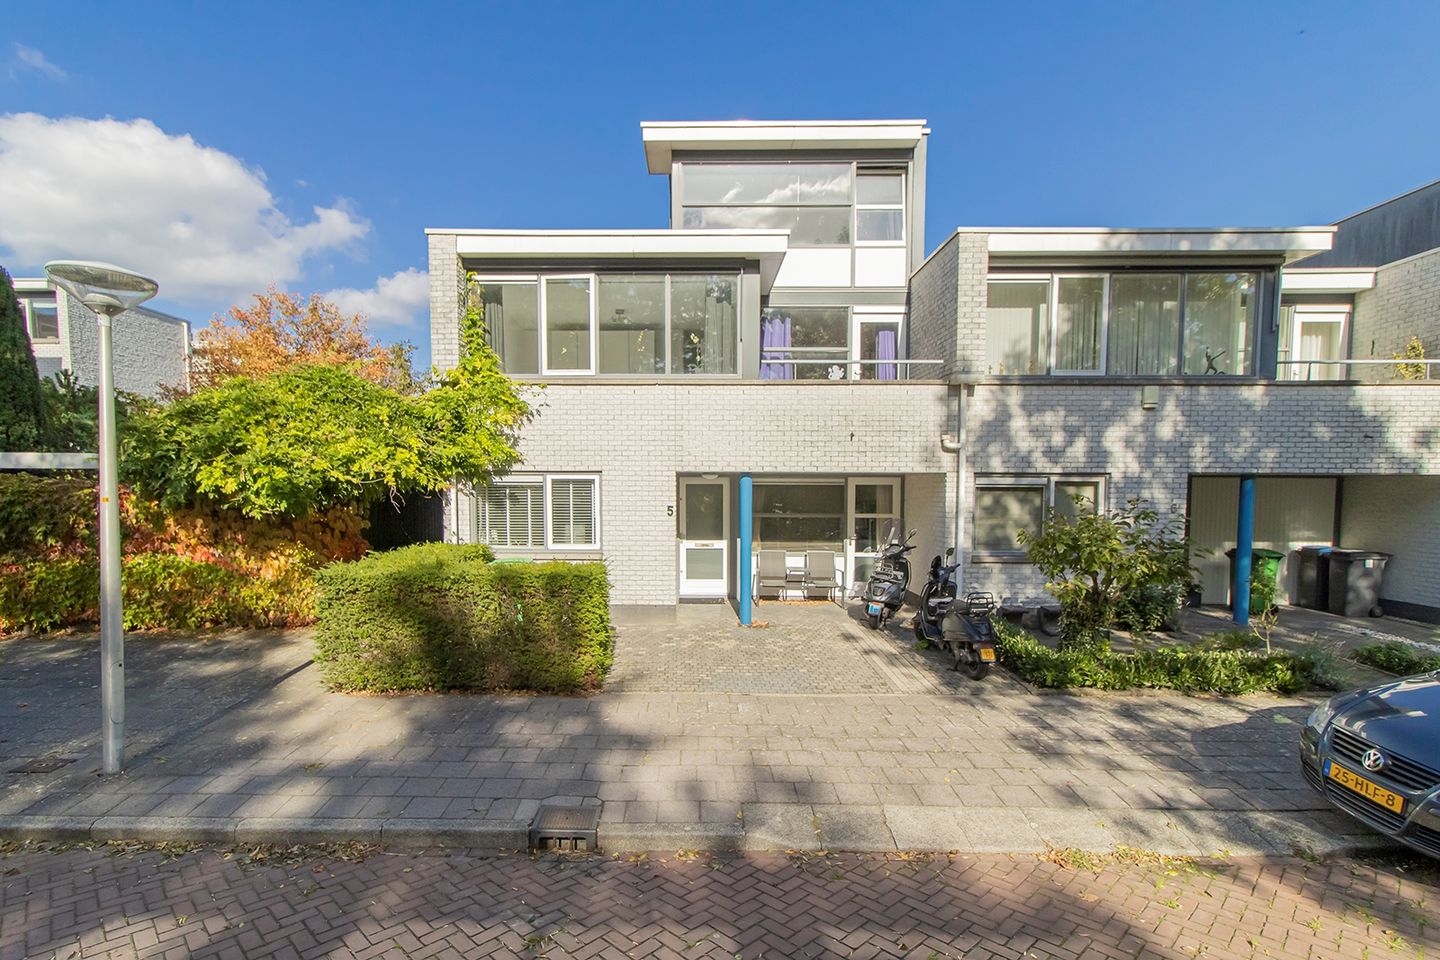
This spacious family home is located in the child-friendly Westwijk district. The entrance/hall of the house is accessible through the front garden. The hall with toilet provides access to the living room with open kitchen. The kitchen is fully equipped, such as a 4-burner induction plate, extractor hood, fridge-freezer, combi oven and dishwasher. The spacious garden is accessible from the living room. The garden is facing north-east. On the ground floor there is one bedroom, but can also serve as a home office. Three bedrooms are located on the first floor. Only are of generous size. The bathroom has a bath, shower, toilet and washbasin with washbasin. The attic is spacious and has a walk-in closet.
The house has free parking in front of the door and there is also parking for one car on private land. Westwijk shopping center, bus stop line 199 towards Schiphol, bus line 172 towards Aalsmeer and bus station Amstelveen, bus line 55 towards the center of Amsterdam, primary schools and childcare are within walking distance. Tram 25, which runs to Amsterdam and the Zuidas in no time, is also within walking distance. The International School is located in the immediate vicinity and various roads such as the Beneluxbaan, N201, A2, A4, A9 and A10, making Amsterdam or Schiphol Airport quickly and easily accessible.
Particularities:
- Available for a maximum of 24 months
- Pets in consultation with an extra month deposit and professional end cleaning
- Available immediately
- All utilities in your own name and at your own expense
Features
Transfer of ownership
- Listed since
- Acceptance
- Available on 9/1/2026
- Rental price
- € 3,250 per month (no service charges)
- Deposit
- € 7,500 one-off
- Rental agreement
- Indefinite duration
- Status
- Available
Construction
- Kind of house
- Single-family home, corner house
- Building type
- Resale property
- Year of construction
- 1996
- Specific
- With carpets and curtains
- Type of roof
- Flat roof covered with asphalt roofing
Surface areas and volume
- Areas
- Living area
- 171 m²
- Exterior space attached to the building
- 5 m²
- Volume in cubic meters
- 407 m³
Layout
- Number of rooms
- 6 rooms (5 bedrooms)
- Number of bath rooms
- 1 bathroom and 1 separate toilet
- Bathroom facilities
- Shower, bath, sink, and washstand
- Number of stories
- 3 stories
- Facilities
- Passive ventilation system and TV via cable
Energy
- Energy label
- Insulation
- Double glazing
- Heating
- CH boiler
- Hot water
- CH boiler
- CH boiler
- Gas-fired combination boiler, in ownership
Cadastral data
- AMSTELVEEN O 5676
- Cadastral map
- Ownership situation
- Full ownership
Exterior space
- Location
- Alongside a quiet road, alongside waterfront and in residential district
- Garden
- Back garden and front garden
- Back garden
- 75 m² (12.50 metre deep and 6.00 metre wide)
- Garden location
- Located at the northeast with rear access
Storage space
- Shed / storage
- Detached wooden storage
Parking
- Type of parking facilities
- Public parking
© 2001-2026 funda