
This house on Funda: https://www.funda.nl/en/detail/huur/amstelveen/huis-de-ruwiellaan-16/44443973/
Description
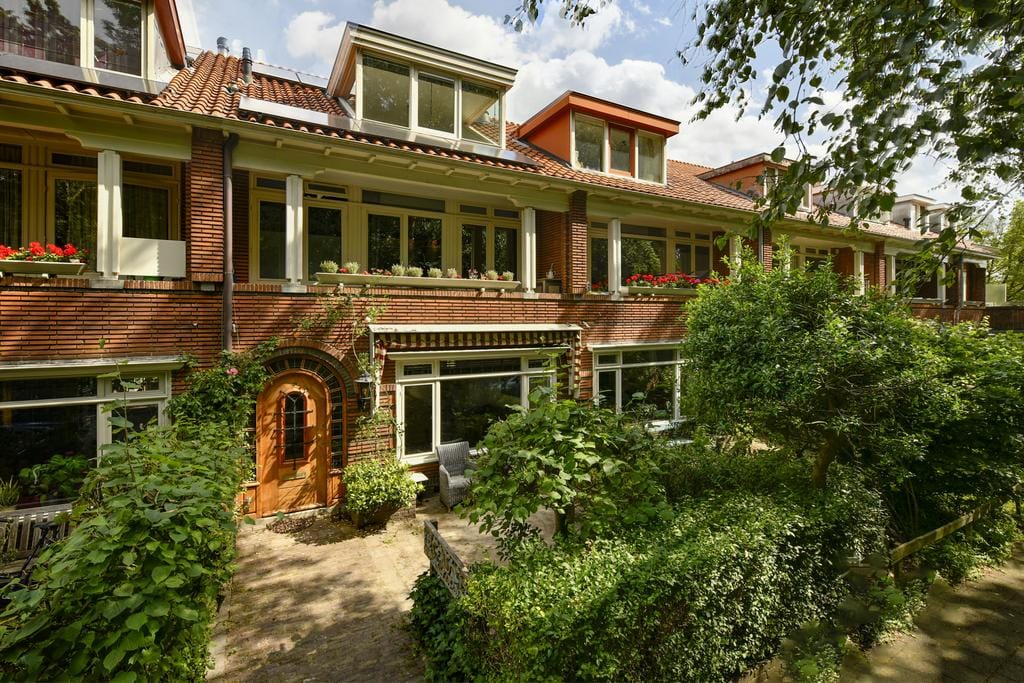
Located on perhaps one of the most beautiful locations in Amstelveen; in the wooded backyard of the Kruiskerk, this fine, very charming and spacious family home awaits you. The house will be offered to you from mid-July in furnished condition for a period of 2 years.
ENVIRONMENT:
The Elsrijk-West district is known as the most beautiful district in the municipality of Amstelveen with mainly classic 1930s homes in a beautiful green environment. Charmingly built houses are located in the middle of various botanica gardens and also very close to the International School, the shopping center Stadshart (one of the best shopping malls of NL), public transport to the heart of Amsterdam and roads to Schiphol.
LOCATION PROPERTY:
The house is located directly facing the park behind the church (Kruiskerk), where there is something to do for youth to adults; for the youngest there is a newly constructed 'natural playground', for the somewhat older children a large football/baseball/hockey field and for the adults there is a walk around the hidden Open Air Theatre, where weekly concerts are given in the summer.
GROUND FLOOR:
Entrance through the private front garden, where it is already nice to relax after a day of work with a drink and snack thanks to its quiet location. From the front garden you can clearly see that this row of houses has earned its monumental status; the beautiful large hood with overhang, the beautiful stained glass windows and round-arched teak front door, the ornamental masonry in red brick and the loggia with wooden frame where you can grow your camellia or wisteria. All this gives the house its own character, but also ensures that you immediately feel at home, perhaps far from your own 'home'.
First there is the authentic tiled entrance with space to hang your coats and leave your shoes. Through the hallway with double doors you enter the living room. This wonderfully light and very spacious living room has a beautiful oak herringbone floor with a robust natural stone fireplace in the middle. At the front there is the sitting area, from where you have a view of the beautiful old, tall trees of the church park. At the back of the living room there is the dining area with a large open kitchen with cooking island. Among the equipment you will find a built-in, extra wide oven with grill and a separate microwave, but also a wine fridge.
The extension at the rear with a glass roof has the appearance of a light conservatory and here you will also enjoy the view of your own lush backyard, while perhaps reading a book. The garden has a back entrance, a shed where you can store your bicycles, garden furniture and even a real flowing fountain.
Back into the house, from the hallway on the ground floor there is a spacious and well-kept toilet room with hand basin, but also a door that gives access to the cellar. This can serve as your wine cellar or otherwise.
On the first floor you will find 2 very spacious bedrooms and one wardrobe room, with approximately 6 meters of cupboard wall. The bathroom has a walk-in shower, double washbasin and toilet and can be entered through the master bedroom at the front. In addition to a wardrobe wall, this room also has access to the charming loggia. You can access the balcony from the other, also spacious, bedroom at the rear. Here too you have a beautiful view, this time over the Amstelveense inner gardens.
On the second floor you will find another 2 rooms, one of which is furnished as a bedroom and one as a work-hobby room. On this floor is a second bathroom, which is equipped with a shower, sink, toilet and washing and drying machine.
The house is offered furnished, as shown in the photos. The house has a lot of storage space spread over the entire house; There are many wardrobes, fitted wardrobes, a cellar, a shed and even an attic.
This house has a monumental status, is well maintained, well insulated, equipped with solar panels and blinds and therefore has a coveted energy label B!
PARTICULARITIES:
- Living area of approx. 177m2 (excl. cellar and shed)
- Energy label B
- 1 closet room
- 2 bathrooms
- 3 toilets
- 4 bedrooms
- Fully furnished delivery as shown (without BBQ)
- Good insulation
- Awning for outside
- Solar panels
- Well equipped kitchen with cooking island
- Monumental status
- Good parking facilities
- Wooded area
- Top location in Amstelveen close to International School, Public transport to Amsterdam, exit road to Schiphol Airport
- Parking permit without waiting time
Delivery: from 21 July 2023
Contract duration: 2 years
Features
Transfer of ownership
- Listed since
- Acceptance
- Available in consultation
- Rental price
- € 5,500 per month (no service charges)
- Deposit
- € 11,000 one-off
- Rental agreement
- Temporary rent
- Status
- Available
Construction
- Kind of house
- Single-family home, row house
- Building type
- Resale property
- Year of construction
- 1938
- Type of roof
- Gable roof covered with roof tiles
Surface areas and volume
- Areas
- Living area
- 177 m²
- Other space inside the building
- 5 m²
- Exterior space attached to the building
- 12 m²
- External storage space
- 5 m²
- Plot size
- 171 m²
- Volume in cubic meters
- 613 m³
Layout
- Number of rooms
- 6 rooms (4 bedrooms)
- Number of bath rooms
- 2 bathrooms and 1 separate toilet
- Bathroom facilities
- Double sink, walk-in shower, 2 toilets, shower, and sink
- Number of stories
- 4 stories
- Facilities
- Alarm installation, outdoor awning, skylight, french balcony, mechanical ventilation, passive ventilation system, flue, and TV via cable
Energy
- Energy label
- Heating
- CH boiler and fireplace
- Hot water
- CH boiler and electrical boiler
- CH boiler
- Nefit HR 107 (gas-fired combination boiler, in ownership)
Cadastral data
- AMSTELVEEN H 5621
- Cadastral map
- Area
- 171 m²
Exterior space
- Location
- Alongside park, alongside a quiet road, sheltered location and in residential district
- Garden
- Back garden and front garden
- Back garden
- 51 m² (8.50 metre deep and 6.00 metre wide)
- Garden location
- Located at the north with rear access
- Balcony/roof terrace
- Balcony present
Storage space
- Shed / storage
- Detached brick storage
Parking
- Type of parking facilities
- Public parking and resident's parking permits
© 2001-2026 funda