
This house on Funda: https://www.funda.nl/en/detail/huur/amstelveen/huis-else-mauhsstraat-1/44421900/
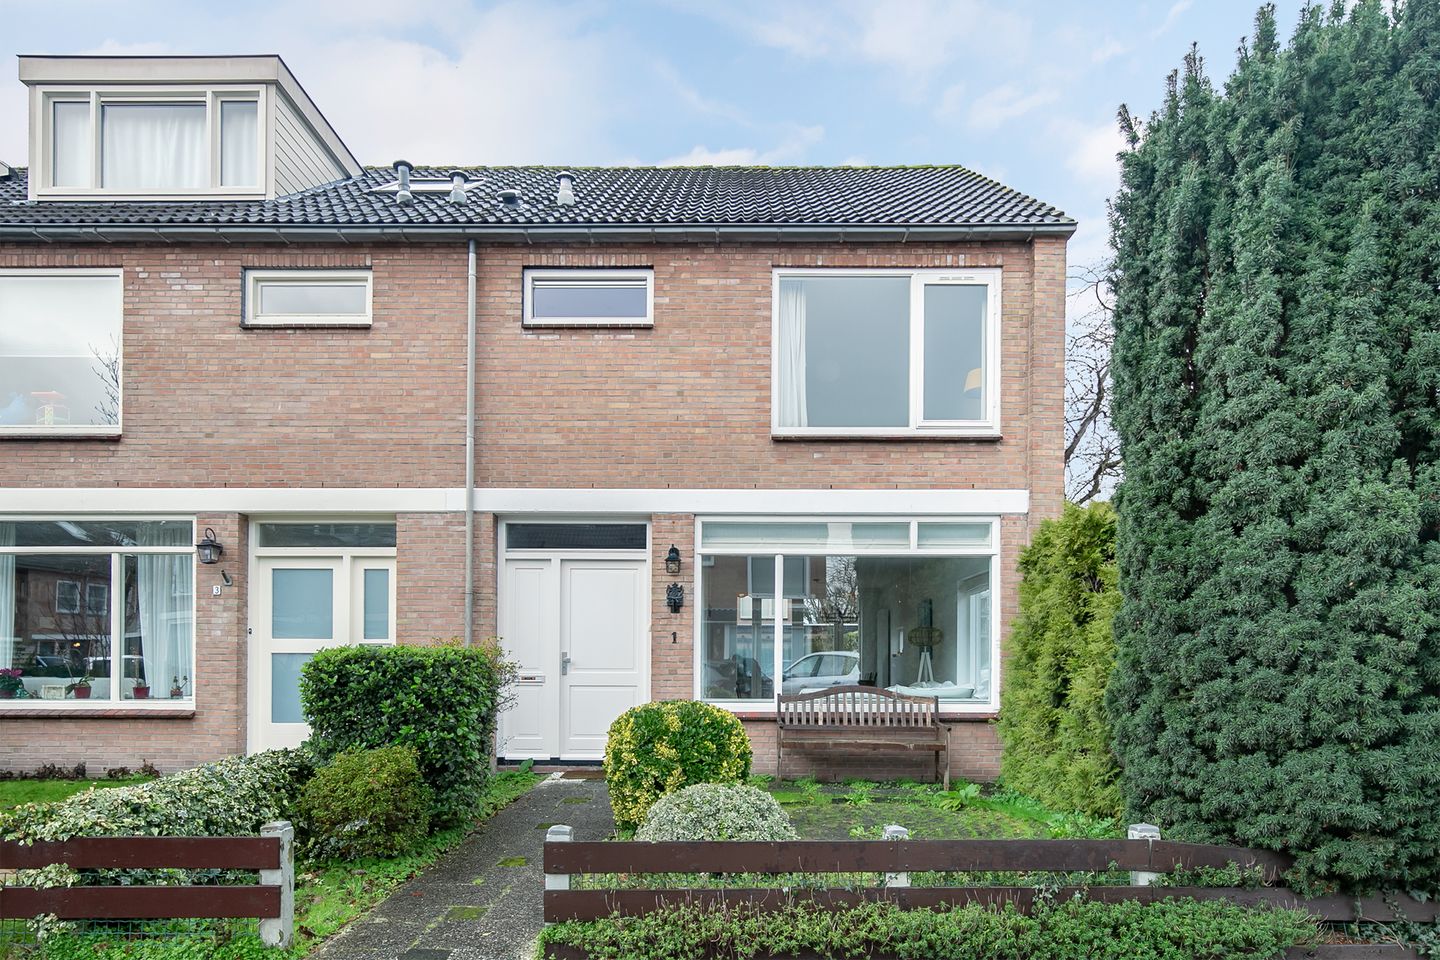
Eye-catcherRoyale 5-kamer hoekwoning op toplocatie in Amstelveen!
Description
---ENGLISH TRANSLATION BELOW---
GEEN DELERS
Ruime 5-kamer eengezins HOEKwoning, in de Amstelveense wijk "Kostverloren".
Centraal door de wijk loopt een parkstrook gekoppeld aan water, met voetpaden en verbindingen naar de buurten.
De woning is gelegen vlakbij het overdekte winkelcentrum "Kostverlorenhof", ideaal voor uw dagelijkse boodschappen.
Openbaar vervoer zoals sneltram 5 en metro 51 zijn op loopafstand waardoor het Stadshart van Amstelveen, de oprit naar de A9 en de Zuidas snel te bereiken zijn.
Indeling:
Begane grond: entree, hal met toilet, gang met trapkast. Dichte keuken met apparatuur en deur naar de achtertuin. De woonkamer met een extra zijgevel raam heeft eveneens toegang tot de achtertuin. Deze nette achtertuin, op het westen gelegen, beschikt over een stenen schuur, voorzien van elektra.
1e etage: overloop, drie ruime slaapkamers allen met vaste kastruimte. Badkamer met douchecabine, toilet en wastafel.
2e etage: overloop, berg- / cv-ruimte en een zolderkamer met een dakkapel aan de achterzijde. Bergkast en berging onder de kap.
BIJZONDERHEDEN:
-Beschikbaar vanaf 1 augustus 2026
-Huurprijs € 3.250,- p/maand (excl. elektra, gas, water, TV/internet en gemeentelijke belastingen)
-Registratie mogelijk
-Huurperiode onbepaalde tijd
-Waarborgsom 2 maanden huur
-Volledig gemeubileerd
-Geen huisdieren, Geen rokers
-Niet om te delen
----------------------------------------------------------------------------------------------------------------------------------------------
NO SHARING
Spacious 5-room corner family house in the Amstelveen disctrict "Kostverloren".
Centrally by the district is a park strip associated with water, with foot paths and connections to the neighborhoods.
This home is located near the indoor shopping center "Kostverlorenhof", ideal for your daily groceries.
Public transport such as quick tram 5 and metro 51 are within walking distance which makes the city center of Amstelveen, the driveway to the A9 and the Zuidas easily to reach.
Layout:
Ground floor: entrance, hall with toilet, corridor with built-in closet. Closed kitchen with equipment and door to the garden. The living room has an extra side wall window and also access to the back garden. This neat back garden, west facing position, features a stone barn, equipped with electricity.
1st floor: corridor, three large bedrooms all with fixed cabinet space. Bathroom with shower cabin, toilet en washbasin.
2nd floor: corridor, storage department / central heating space, attic room with a dormer at the rear side.
Additional information:
-Available from 1st of August 2026
-Rental price € 3250,- per month (excluding gas/water/electricity,TV/internet and municipal taxes)
-Registration possible
-Rental indefinite contract
-Security deposit 2 months' rent
-Fully furnished
-No pets and no smoking
-Not for sharing
Features
Transfer of ownership
- Last rental price
- € 3,250 per month (no service charges)
- Deposit
- € 6,500 one-off
- Rental agreement
- Indefinite duration
- Status
- Rented
Construction
- Kind of house
- Single-family home, corner house
- Building type
- Resale property
- Construction period
- 1960-1970
- Specific
- Furnished
- Type of roof
- Gable roof covered with roof tiles
Surface areas and volume
- Areas
- Living area
- 130 m²
- External storage space
- 5 m²
- Volume in cubic meters
- 410 m³
Layout
- Number of rooms
- 5 rooms (4 bedrooms)
- Number of bath rooms
- 1 bathroom and 1 separate toilet
- Bathroom facilities
- Shower, toilet, sink, and washstand
- Number of stories
- 3 stories
- Facilities
- Mechanical ventilation and TV via cable
Energy
- Energy label
- Insulation
- Double glazing and completely insulated
- Heating
- CH boiler
- Hot water
- CH boiler
- CH boiler
- Gas-fired combination boiler, in ownership
Exterior space
- Garden
- Back garden and front garden
- Back garden
- 48 m² (8.00 metre deep and 6.00 metre wide)
- Garden location
- Located at the west with rear access
Storage space
- Shed / storage
- Detached brick storage
- Facilities
- Electricity
Parking
- Type of parking facilities
- Public parking and resident's parking permits
© 2001-2026 funda