
This house on Funda: https://www.funda.nl/en/detail/huur/amstelveen/huis-else-mauhsstraat-29/17254562/
Description
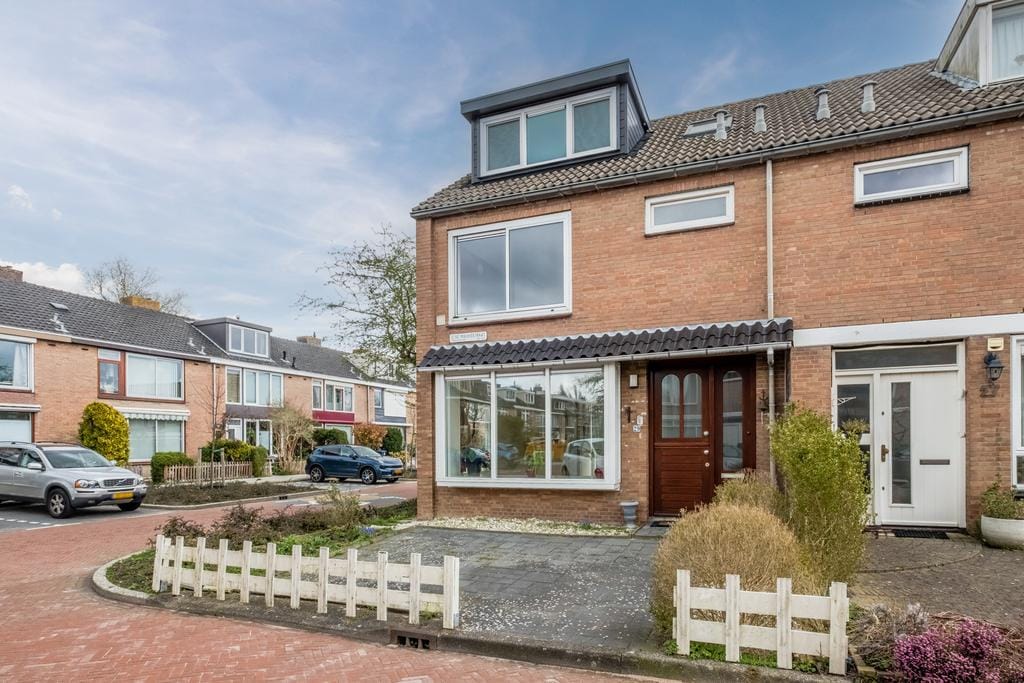
Beautifully furnished family home with sunny garden in a prime location in Amstelveen!
Located in a quiet and highly desirable residential area in the northern part of Amstelveen, we proudly offer this exceptionally well-maintained, fully furnished family home. Featuring a modern kitchen and bathroom, 4 spacious bedrooms, and a deep, sunny backyard facing East, this property offers everything you need for high-quality living.
The house is situated in a tranquil street just a minute’s walk from the Kostverlorenhof shopping center, offering an extensive range of supermarkets, specialty shops, and restaurants.
Location & Accessibility
Public transport connections are excellent, with tram lines 5 and 25 just a short walk away, offering quick and direct access to Amsterdam City Center, South Axis (Zuidas), and Amstelveen Town Center. Major highways such as the Beneluxbaan, A9, and A10 are easily accessible by car.
Directly in front of the house, you will find ample free parking space. Nearby is a lush green park with walking paths and water features, while the scenic landscapes of the Middenpolder and the Amstel River are just a short cycle away.
Interior & Amenities
The house is fully insulated (double glazing, Energy Label A), freshly painted, and fitted with stylish flooring. The fully equipped modern kitchen includes all necessary appliances. The bathroom features a full bathtub and modern vanity.
Key Features & Conditions:
Rental Price: € 3,600.- per month (excluding utilities: gas, water, electricity, TV, and internet).
Availability: Immediately available, fully furnished (specially prepared for expats).
Appliances included: Refrigerator, washing machine, and tumble dryer.
Parking: Free parking directly in front of the house.
Deposit: 2 months' rent (€ 7,200.-).
Income requirement: Gross monthly income of at least 2x the monthly rent.
Approval: Subject to the landlord's final approval.
Features
Transfer of ownership
- Listed since
- Acceptance
- Available in consultation
- Rental price
- € 3,600 per month (no service charges)
- Deposit
- € 7,200 one-off
- Rental agreement
- Temporary rent
- Status
- Available
Construction
- Kind of house
- Single-family home, corner house
- Building type
- Resale property
- Construction period
- 1960-1970
- Type of roof
- Gable roof covered with roof tiles
Surface areas and volume
- Areas
- Living area
- 143 m²
- Exterior space attached to the building
- 7 m²
- External storage space
- 8 m²
- Plot size
- 134 m²
- Volume in cubic meters
- 475 m³
Layout
- Number of rooms
- 6 rooms (4 bedrooms)
- Number of bath rooms
- 1 bathroom and 1 separate toilet
- Bathroom facilities
- Shower, toilet, and sink
- Number of stories
- 3 stories
- Facilities
- Mechanical ventilation and TV via cable
Energy
- Energy label
- Insulation
- Partly double glazed and insulated walls
- Heating
- CH boiler
- Hot water
- CH boiler
- CH boiler
- Gas-fired combination boiler
Cadastral data
- AMSTELVEEN I 1638
- Cadastral map
- Area
- 134 m²
- Ownership situation
- Full ownership
Exterior space
- Location
- Alongside a quiet road and in residential district
- Garden
- Back garden and front garden
- Back garden
- 53 m² (8.35 metre deep and 6.53 metre wide)
- Garden location
- Located at the east with rear access
Storage space
- Shed / storage
- Detached brick storage
Parking
- Type of parking facilities
- Paid parking and resident's parking permits
© 2001-2026 funda