
This house on Funda: https://www.funda.nl/en/detail/huur/amstelveen/huis-heemraadschapslaan-57/17223628/
Description
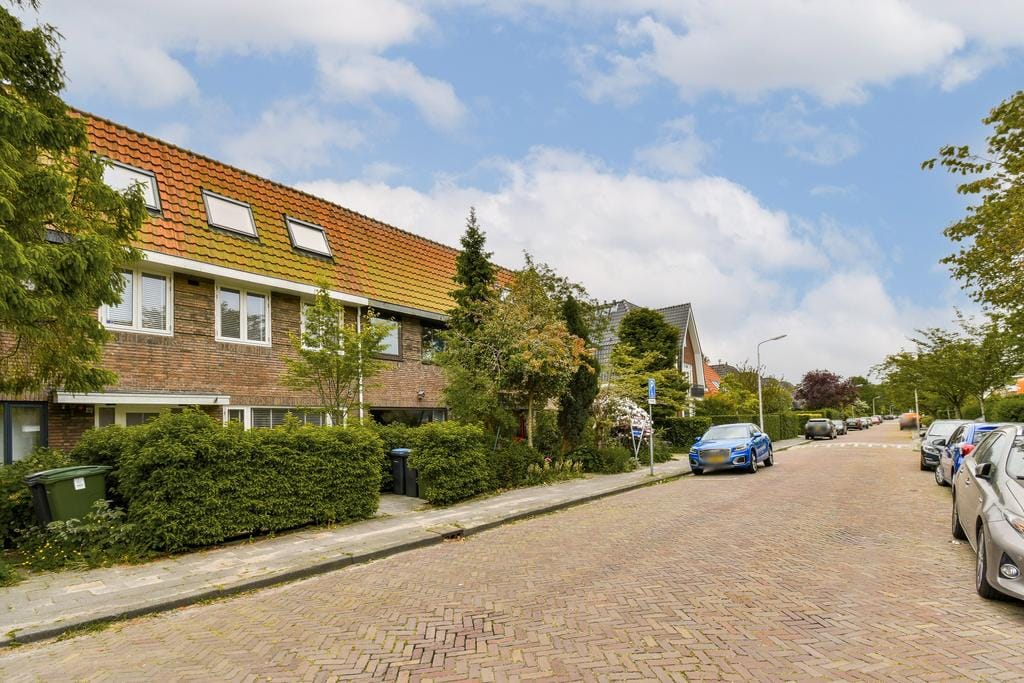
Living on the beautiful Heemraadschapslaan in Amstelveen Elsrijk in a fantastically maintained thirties house! We offer you a light, well-kept and spacious family home of no less than 152 m² with five bedrooms, two bathrooms and a sunny south-west facing garden in a very special location in the popular and green district of Elsrijk.
The home
The house was thoroughly renovated and rearranged around 2010. With no fewer than five bedrooms and two bathrooms, it is a practical family home. The kitchen and sanitary facilities (two bathrooms and three toilets) are luxurious. There is a beautiful slate tiled floor on the ground floor and a beautiful oak parquet floor on the first and second floor. The front and back garden are tiled with Belgian bluestone, which gives the whole a luxurious look. The house was well insulated at the time, including a warm roof, insulation in all ceilings and double HR ++ gas-filled glass in all windows and exterior doors and an extensive, completely renovated electrical meter box. The rear facade was chemically cleaned in 2018, sandblasted and then plastered.
The location
Elsrijk is a beautiful high-quality living environment with good accessibility. The Amsterdam forest offers many sporting and recreational opportunities such as running routes, the children's pool and the swimming pond. Hockey, cricket, tennis and football fields are located in the immediate vicinity.
For daily shopping there are the shops on the Amsterdamseweg, but also the very nearby Stadshart of Amstelveen. Here you will find countless shops, the favorite weekly market, the Organic market, an ultra-modern library and numerous entertainment options such as the cinema, the Schouwburg, the Cobra Museum, and many restaurants. A primary school and several crèches are within walking distance, as well as international schools that can be reached within 10 minutes.
Direct roads to both the A9 and the A10 (the ring around Amsterdam) and the presence of various bus stops ensure that public transport is optimal (Amsterdam and Schiphol can be reached within 15 minutes). You can also reach Amsterdam south and the Zuidas within fifteen minutes by bike.
Layout
Ground floor: Through the spacious well-kept front garden you reach the charming and modern furnished house.
The entrance with a spacious cloakroom and toilet has a sleek finish and (like the entire ground floor) has an anthracite slate tiled floor with underfloor heating (additional heating).
The wide living room has a spacious sitting room at the front and the dining area on the garden side, which is adjacent to the open kitchen. The sleek kitchen is of course fully equipped, including a 6-burner gas stove from the Smeg brand, a Siemens dishwasher and combi microwave as well as a wine climate cabinet.
The garden; The garden is beautiful, wonderfully green, with lots of privacy and sunny; the conifer hedge, the wooden garden house with sedum roof combined with the sturdy hard stone tiles, luxurious electric outdoor blinds and the white plastered facade make it a fantastic addition to the house! The sprinkler system completes it!
The first floor; two spacious bedrooms on the garden side and one spacious bedroom at the front, situated over the entire width of the house. The centrally located bathroom has a bath, shower with rain shower, washbasin with double sink and a waterproof built-in television. A separate toilet is located on the landing.
The second floor; two bedrooms, the most spacious bedroom is located on the quiet garden side. The second full bathroom has a shower, toilet and sink. On this floor there is also a separate laundry room with a connection for the washing machine and dryer. A skylight above the stairs provides a nice natural light.
Both the first and second floors have a beautiful oak parquet floor.
In short; a well-insulated, well-maintained family home/home in a fantastic location!
Furnished with flooring and window coverings;
Security deposit: two months’ rent;
A tenancy agreement including a diplomatic clause applies;
Minimum rental period of one year, with the possibility of an extension;
The rental price excludes the costs of utilities (gas, electricity and water), municipal taxes, internet and telephone;
Available from mid-November;
Pets are not permitted.
Features
Transfer of ownership
- Listed since
- Acceptance
- Available in consultation
- Rental price
- € 4,500 per month (no service charges)
- Deposit
- € 9,000 one-off
- Rental agreement
- Temporary rent
- Status
- Available
Construction
- Kind of house
- Single-family home, row house
- Building type
- Resale property
- Construction period
- 1931-1944
- Specific
- Furnished
Surface areas and volume
- Areas
- Living area
- 152 m²
- External storage space
- 6 m²
- Plot size
- 142 m²
- Volume in cubic meters
- 489 m³
Layout
- Number of rooms
- 6 rooms (5 bedrooms)
- Number of bath rooms
- 2 bathrooms and 2 separate toilets
- Bathroom facilities
- 2 showers, double sink, bath, toilet, and sink
- Number of stories
- 3 stories
- Facilities
- Alarm installation, outdoor awning, and TV via cable
Energy
- Energy label
- Heating
- CH boiler
- Hot water
- CH boiler
- CH boiler
- Intergas (gas-fired combination boiler from 2010, in ownership)
Cadastral data
- AMSTELVEEN H 6326
- Cadastral map
- Area
- 142 m²
- Ownership situation
- Full ownership
Exterior space
- Location
- Alongside a quiet road, in centre and in residential district
- Garden
- Back garden and front garden
Storage space
- Shed / storage
- Detached wooden storage
Parking
- Type of parking facilities
- Public parking
© 2001-2026 funda