
This house on Funda: https://www.funda.nl/en/detail/huur/amstelveen/huis-schutsluis-24/17215588/
Description
Schutsluis, Amstelveen (approx. 115 m²) | €2,250 excl. utilities PLEASE NOTE: The property is offered without furniture.
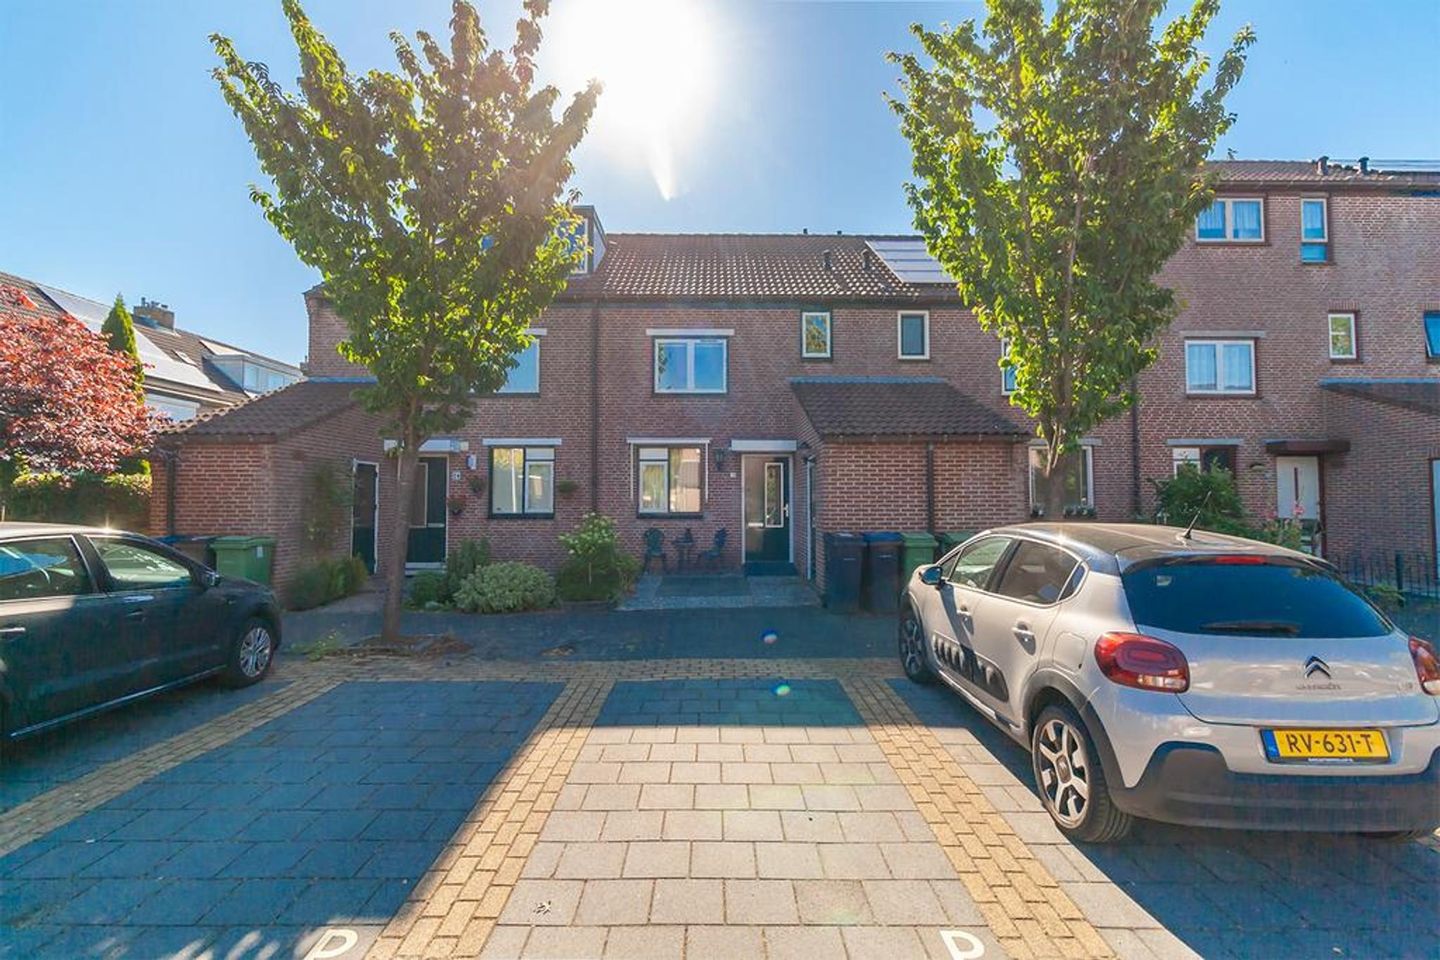
This spacious family home of approximately 115 m² is located in the Waardhuizen area of Amstelveen. The house has three bedrooms, a bathroom, a living room with an open kitchen and a back garden. The brick storage room is located at the front of the house.
The entrance has a wardrobe, toilet and stairs to the first floor. From the entrance, you enter the living room. The living area is at the back of the house and the kitchen is at the front. The living room has a parquet floor and a door leading to the back garden. The open kitchen has upper and lower cabinets, an induction hob, electric oven, extractor hood and fridge-freezer. The back garden faces east and has a terrace, a separate wooden shed and plants.
The first floor has three bedrooms and the bathroom. Two bedrooms are at the back and the third bedroom and bathroom are at the front. The main bedroom has a wardrobe with sliding doors. Most of the first floor has laminate flooring. The smaller bedroom has a parquet floor. The bathroom has a bathtub, toilet, sink and separate shower. The second floor can be reached by stairs. There are connections for a washing machine and dryer, as well as extra storage space.
The house is located on a quiet residential street in the south of Amstelveen, close to the countryside and the Amstel River. The Waardhuizen and Middenhoven shopping centres, sports facilities and Amsteldijk Golf Club are nearby. Childcare, primary schools, secondary schools and the International School of Amsterdam are also easily accessible. Bus stops and the metro station are within walking distance. From here, you can easily reach Amstelveen city centre, the Zuidas and Amsterdam city centre. The A10, A2 and A9 motorways are also close by. Schiphol Airport is approximately 20 minutes away by car.
Features
Transfer of ownership
- Listed since
- Acceptance
- Available immediately
- Rental price
- € 2,250 per month (no service charges)
- Deposit
- € 4,500 one-off
- Rental agreement
- Indefinite duration
- Status
- Available
Construction
- Kind of house
- Single-family home, row house
- Building type
- Resale property
- Year of construction
- 1985
- Specific
- With carpets and curtains
- Type of roof
- Gable roof
Surface areas and volume
- Areas
- Living area
- 115 m²
- Exterior space attached to the building
- 66 m²
- Plot size
- 143 m²
- Volume in cubic meters
- 299 m³
Layout
- Number of rooms
- 5 rooms (4 bedrooms)
- Number of bath rooms
- 1 bathroom and 1 separate toilet
- Bathroom facilities
- Shower, bath, toilet, and sink
- Number of stories
- 3 stories
- Facilities
- TV via cable
Energy
- Energy label
- Heating
- CH boiler
- Hot water
- CH boiler
- CH boiler
- Gas-fired, in ownership
Cadastral data
- AMSTELVEEN L 2738
- Cadastral map
- Area
- 143 m²
- Ownership situation
- Full ownership
Exterior space
- Location
- Alongside a quiet road and in residential district
- Garden
- Back garden and front garden
- Back garden
- 66 m² (66.00 metre deep and 1.00 metre wide)
- Garden location
- Located at the east with rear access
Storage space
- Shed / storage
- Attached brick storage
- Facilities
- Electricity
Parking
- Type of parking facilities
- Parking on private property and public parking
© 2001-2026 funda