
This house on Funda: https://www.funda.nl/en/detail/huur/amstelveen/huis-thorbeckelaan-116/89461479/
Description
Thorbeckelaan, Amstelveen (approx. 160 m2) €4500,- excl. G/W/E
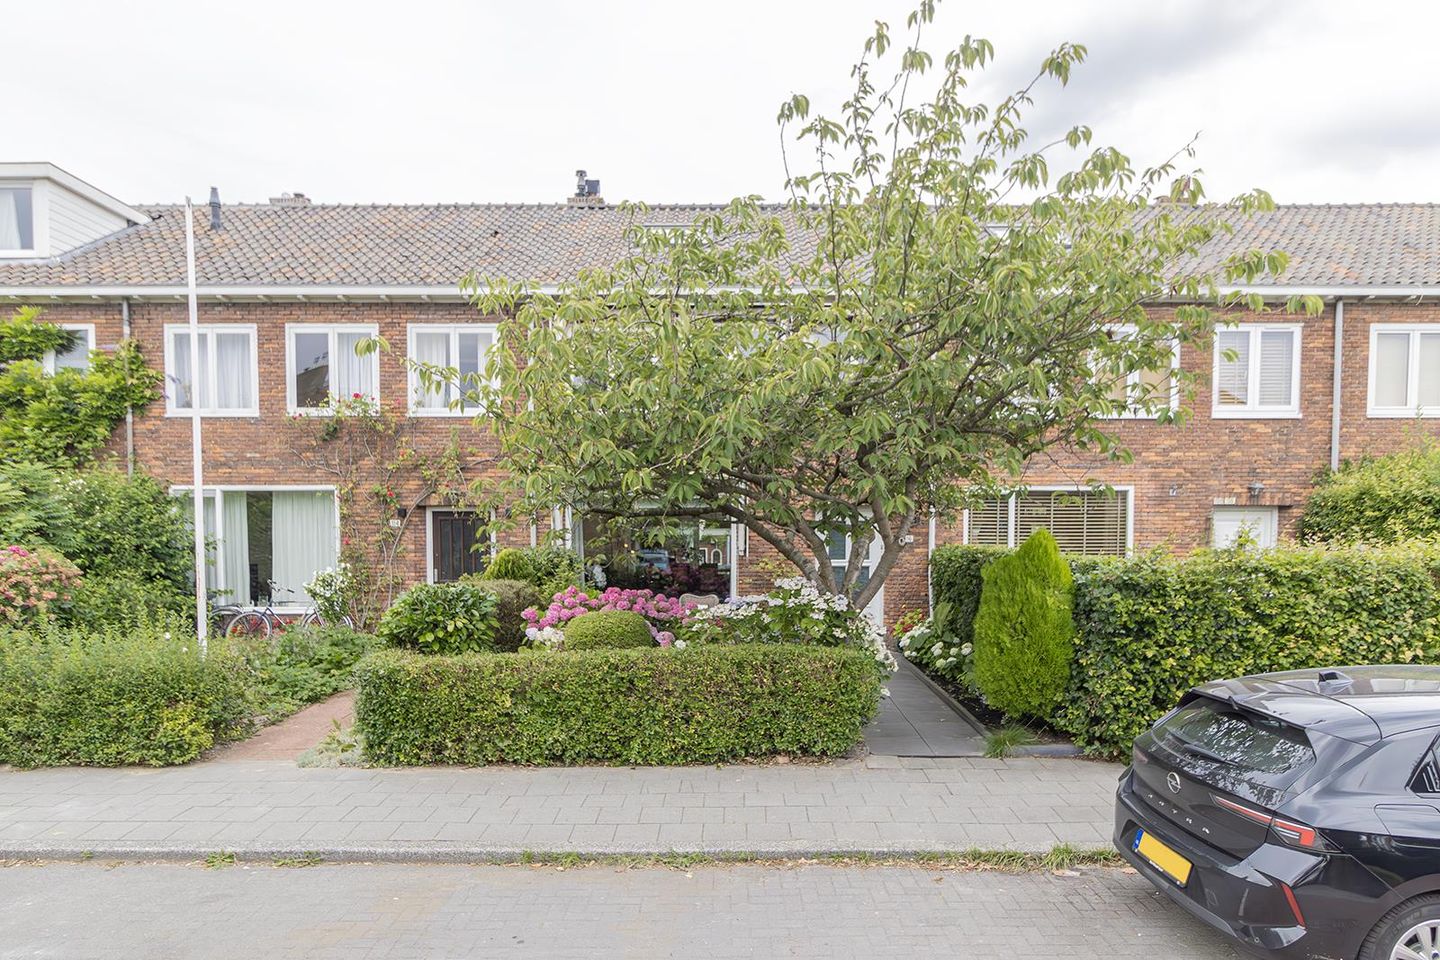
You reach the entrance via the sunny, south-facing front garden. The hall with toilet provides access to the spacious living room. Once in the living room, the large glass sliding doors are immediately noticeable. This makes the living room particularly light. The open kitchen was renovated in 2020 and has more than enough storage space and a spacious American refrigerator. The living room is chic and cozy and has original Chesterfield sofas and chairs. The well-kept backyard is located on the north, has a practical stone shed and a back entrance and is both sunny and shady.
The first floor has three spacious bedrooms and a bathroom with whirlpool, double sink, toilet and bidet. There is also a separate shower room. The master bedroom has a double bed and sufficient cupboard space. The second bedroom has a single bed. The third bedroom is currently used as a dressing room.
The attic floor is accessible by a staircase and has a dormer window, creating a spacious bedroom of approximately 30 m². Due to its spacious size, this room is perfect for guests or as a home office.
The green and popular Elsrijk is one of the most pleasant and beautiful residential areas in the municipality of Amstelveen. The house is within walking distance of the city center of Amstelveen, parks “De Braak” and “C.P. Broersepark” and various local shops. There are also several (good) schools for primary, secondary and international education. Within a few minutes you can reach De Poel (with dog walking area), a beautiful green area bordering the Amsterdamse Bos. Furthermore, optimal accessibility by public transport (bus and tram 25), the arterial roads (A2, A4, A9 and A10 ring road) and Schiphol.
Features
Transfer of ownership
- Last rental price
- € 4,500 per month (no service charges)
- Deposit
- € 9,000 one-off
- Rental agreement
- Indefinite duration
- Status
- Rented
Construction
- Kind of house
- Single-family home, row house
- Building type
- Resale property
- Year of construction
- 1955
- Specific
- Furnished
- Type of roof
- Gable roof covered with roof tiles
Surface areas and volume
- Areas
- Living area
- 160 m²
- Volume in cubic meters
- 408 m³
Layout
- Number of rooms
- 5 rooms (4 bedrooms)
- Number of bath rooms
- 2 bathrooms and 1 separate toilet
- Bathroom facilities
- Bidet, double sink, bath, toilet, whirlpool, and shower
- Number of stories
- 3 stories
- Facilities
- Optical fibre and TV via cable
Energy
- Energy label
- Insulation
- Double glazing and insulated walls
- Heating
- CH boiler
- Hot water
- CH boiler
- CH boiler
- Gas-fired combination boiler, in ownership
Exterior space
- Location
- Alongside a quiet road, in centre and in residential district
- Garden
- Back garden and front garden
- Back garden
- 60 m² (10.00 metre deep and 6.00 metre wide)
- Garden location
- Located at the north with rear access
Storage space
- Shed / storage
- Detached brick storage
- Facilities
- Electricity
Parking
- Type of parking facilities
- Paid parking and resident's parking permits
© 2001-2026 funda