
This house on Funda: https://www.funda.nl/en/detail/huur/amstelveen/huis-turfschip-105/80986473/
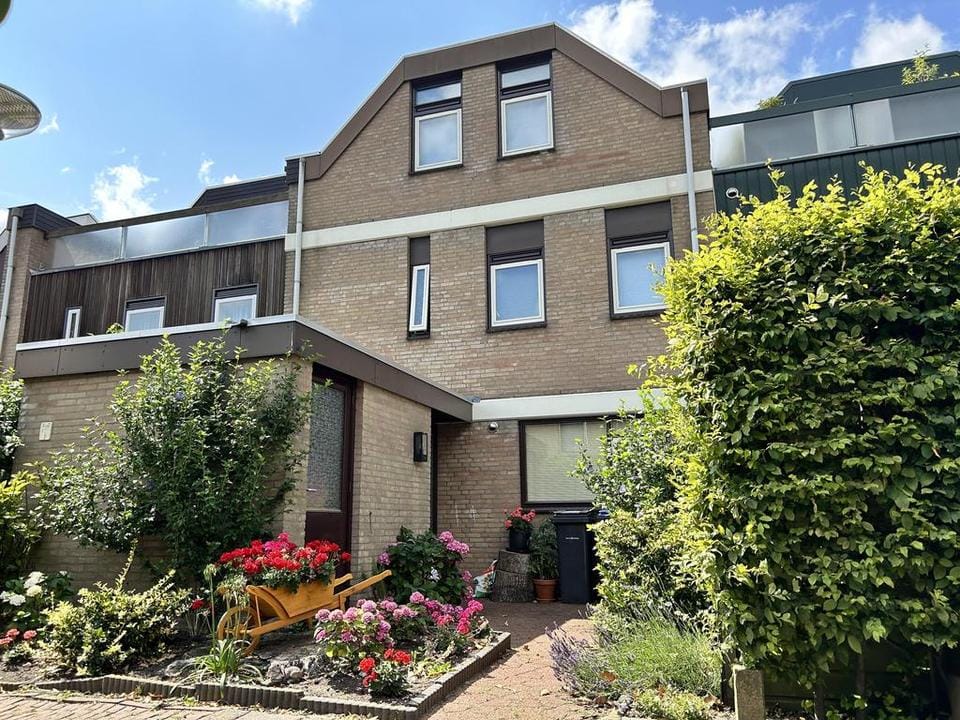
Description
Available from 28th November!
For the family who is looking for a great comfortable living space you don't have to look any further.
This property has a warm modern interior design with a spacious living area, 4 bedrooms, two luxury bathrooms and plenty of storage space. The house is situated in a secluded quiet child friendly neighborhood in Waardhuizen close to the International School, local shopping centres and public transport.
Layout: Through the front garden there is a access to a shed next to the front door. Via the hall with guest toilet there is access to the spacious living room and beautiful kitchen unit equipped with built in appliances such as a dishwasher, electric oven, induction cooking top and fridge freezer. Through the living area the large patioed garden facing west can be entered. On the first floor are 3 fully furnished bedrooms and the recently renovated bathroom with bath tub/shower, washbasin and toilet. On the same floor there is also a second bathroom with a shower and washbasin.
The master bedroom on the second floor has it's own roof terrace. On the same floor there is also a separate laundry area with a washing machine and tumble drier.
The A9, A10 and A2 highways are easily accessible and the International School is within cycling distance.
This is also the case for the local shopping centres and schools. The tram and bus stops are about 7-8 minutes walk away.
In the vicinity there is free public parking.
Features
Transfer of ownership
- Listed since
- Acceptance
- Available on 11/28/2026
- Rental price
- € 3,700 per month (no service charges)
- Deposit
- € 7,200 one-off
- Rental agreement
- Indefinite duration
- Status
- Available
Construction
- Kind of house
- Single-family home, row house
- Building type
- Resale property
- Year of construction
- 1980
- Specific
- Furnished
Surface areas and volume
- Areas
- Living area
- 180 m²
- Other space inside the building
- 10 m²
- Exterior space attached to the building
- 15 m²
- Volume in cubic meters
- 540 m³
Layout
- Number of rooms
- 6 rooms (4 bedrooms)
- Number of bath rooms
- 2 bathrooms and 1 separate toilet
- Bathroom facilities
- Bath, toilet, 2 sinks, 2 washstands, and shower
- Number of stories
- 2 stories and an attic
- Facilities
- Mechanical ventilation, sliding door, and TV via cable
Energy
- Energy label
- Insulation
- Roof insulation, double glazing and floor insulation
- Heating
- CH boiler
- Hot water
- CH boiler
- CH boiler
- Combination boiler
Exterior space
- Location
- Alongside a quiet road, sheltered location and in residential district
- Garden
- Back garden and front garden
- Back garden
- 40 m² (8.00 metre deep and 5.00 metre wide)
- Garden location
- Located at the west
- Balcony/roof terrace
- Roof terrace present
© 2001-2026 funda