
This house on Funda: https://www.funda.nl/en/detail/huur/amstelveen/huis-van-der-veerelaan-45/17237905/
Description
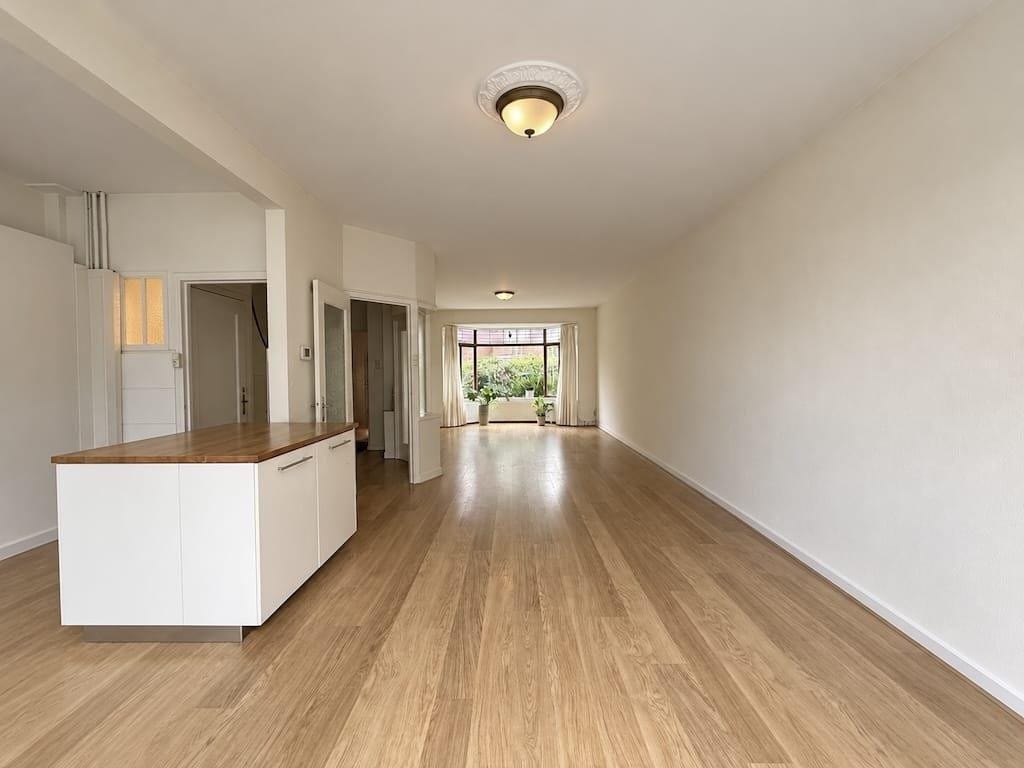
This beautiful and exceptionally spacious upholstered family home of approximately 167 sq. m. is situated on Veerelaan in Amstelveen and is arranged over three floors. The property offers five bedrooms, two generous bathrooms, three toilets and a welcoming entrance hall, making it particularly suitable for a family with children. The large living room features French doors opening directly onto a private garden with a practical storage shed. From the garden you can walk to a separate generous storage space. The spacious kitchen is fitted with ample storage and a central kitchen island, creating an inviting space for cooking and dining. The house is offered upholstered, including curtains, and provides plenty of flexibility for bedrooms, home offices or playrooms. Located in a pleasant residential area of Amstelveen, the property benefits from a family-friendly environment with shops, schools, green spaces and public transport connections within easy reach. The property is available from 1 October. Students are not permitted, pets may be considered upon request, and home sharing is allowed for a maximum of two working professionals. Applicants must have a combined gross annual income of at least €155,000.
LIVING AREA AND KITCHEN
- Ceiling lighting
- Central heating
- Wooden flooring
- Fully equipped kitchen with ample drawers and cabinets
- Integrated four-burner gas hob
- Integrated extractor fan
- Integrated dishwasher
- Integrated oven
- Integrated microwave
- Integrated full-size fridge and freezer
- Central kitchen island
- Direct access to the garden
?
BEDROOM ONE (FIRST FLOOR)
- Curtains
- Ceiling lighting
- Central heating
- Wooden flooring
- Direct access to the bathroom
?
BEDROOM TWO (FIRST FLOOR)
- Curtains
- Ceiling lighting
- Central heating
- Wooden flooring
?
BEDROOM THREE (FIRST FLOOR)
- Curtains
- Ceiling lighting
- Central heating
- Wooden flooring
?
BATHROOM ONE (FIRST FLOOR)
- Walk-in shower
- Bathtub
- Washbasin
- Bathroom mirror
- Toilet
- Bidet
?
BEDROOM FOUR (SECOND FLOOR)
- Curtains
- Ceiling lighting
- Central heating
- Wooden flooring
- Direct access to the bathroom
?
BEDROOM FIVE (SECOND FLOOR)
- Curtains
- Ceiling lighting
- Central heating
- Wooden flooring
?
BATHROOM TWO (SECOND FLOOR)
- Walk-in shower
- Washbasin
- Bathroom mirror
- Toilet
- Washing machine
- Dryer
?
RENTAL CONDITIONS
Deposit: 2 months rent
Condition: upholstered
Utilities: excluded
Contract: indefinite (Type A)
Available: 01/10/2026
Registration: 2 persons (or more in case of a family)
Sharing: allowed for working professionals
Students: not allowed
Pets : allowed on request
Features
Transfer of ownership
- Listed since
- Acceptance
- Available immediately
- Rental price
- € 3,750 per month (no service charges)
- Deposit
- € 7,500 one-off
- Rental agreement
- Indefinite duration
- Status
- Available
Construction
- Kind of house
- Single-family home, semi-detached residential property
- Building type
- Resale property
- Year of construction
- 1939
Surface areas and volume
- Areas
- Living area
- 167 m²
- Exterior space attached to the building
- 25 m²
- Volume in cubic meters
- 350 m³
Layout
- Number of rooms
- 6 rooms (5 bedrooms)
- Number of bath rooms
- 2 bathrooms and 1 separate toilet
- Number of stories
- 3 stories
Energy
- Energy label
Exterior space
- Garden
- Back garden
- Back garden
- 25 m² (5.00 metre deep and 5.00 metre wide)
Storage space
- Shed / storage
- Detached brick storage
© 2001-2026 funda