
Description
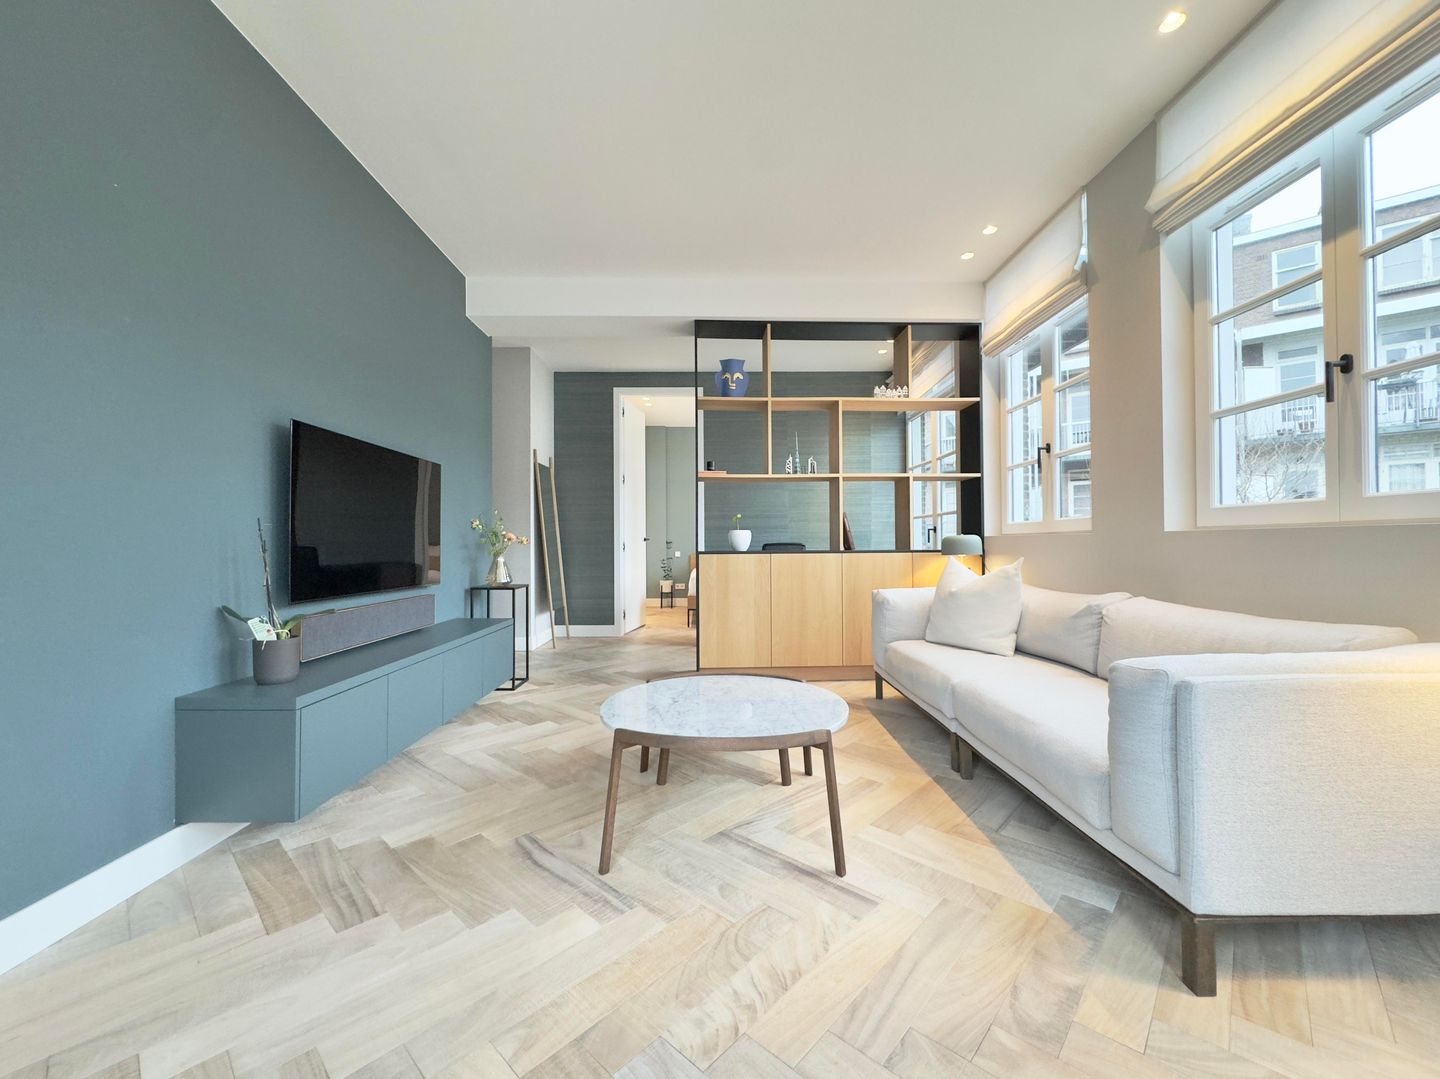
Amazing high-end two-bedroom apartment of approximately 82 sq.m., featuring a spacious balcony and stylishly decorated with unique designer furniture. The apartment is situated on the second floor of a historic former diamond-cutting factory and is accessible by both stairs and an elevator that opens directly into the apartment. The property offers a bright and spacious living area, a modern fully equipped kitchen, two bedrooms, one of which is currently furnished as a comfortable home office, as well as an additional dedicated work area. Furthermore, the apartment features a modern bathroom and a separate toilet. The generous balcony provides a lovely outdoor space, while the apartment’s distinctive design and high-quality furnishings create a unique and luxurious atmosphere. Located on the charming Anjeliersstraat in the heart of Amsterdam’s Jordaan, the apartment enjoys an exceptional location surrounded by picturesque canals, characteristic streets, boutiques, cafés and restaurants. The popular Westerstraat and Noordermarkt are just around the corner, while the Nine Streets and Amsterdam city centre are within easy walking distance. The apartment is available from 1 October 2026. The gross annual income requirement is €150K. Sharing and pets are not allowed. Students are allowed with solid guarantors. The apartment has energy label A.
SITTING AREA
- Wooden fishbone floor
- Floor heating
- Ceiling lamps
- Bolia couch with 2 coffee tables
- Wood arm chair
- TV \[wall-mounted\]
- Custom-made bookshelves
- Ceiling and floor lamps
- Hay side table and table lamp
- Art and decorative items
?
?
HOME-OFFICE AREA
- Wooden fishbone floor
- Floor heating
- Ceiling lamps
- Desk
- Chair
- Access to balcony ?
?
?
?
KITCHEN AREA
- The kitchen is fully equipped with drawers and cabinets
- Integrated 4 ring induction stove and integrated extractor fan
- Integrated microwave - oven combi
- Integrated dishwasher
- Integrated fridge
- Integrated Quooker
- Fully equipped with kitchenware ?
?
DINING AREA
- Wooden fishbone floor
- Floor heating
- Ceiling lamps
- Table du Sud - dining table + bench
- Studio Henk - dining chairs
- Warm Nordic - buffet
- Skagerak - mirror
- Polspotten - stool at entrance
- Integrated wine cooler
?
? BEDROOM ONE
- Wooden fishbone floor
- Floor heating
- Ceiling lamps
- Bed size 180 x 200 cm
- Bedside table and lamp
- Black-out curtains
- Wardrobe
- Access to balcony
?
BEDROOM TWO
- Wooden fishbone floor
- Floor heating
- Ceiling lamps
- Desk and table lamp
- Built-in wardrobe
- Sofa-bed
?
?
BATHROOM
- Bathtub
- Walk-in shower
- Fixed shower head and a hand shower
- Thermostatic wall mounted chrome shower control
- Tiled floors and walls
- Contemporary sink basin
- Bathroom mirror
- Heated towel rail
- Socket point next to the sink
?
?
?TOILET
- Dual flush toilet
- Sink
RENTAL CONDITIONS
Deposit: 2 months rent
Utilities: excluded
Contract: 1 year + 1 year optional \[type C\]
Available: 1st of October 2026
Registration: max. 2 persons
Students: allowed with solid guarantors
Sharing: not allowed
Pets: not allowed
LIABILITY DISCLAIMER
By using our platform, users acknowledge and accept that Hausing is not liable for any direct, indirect, incidental, or consequential damages resulting from reliance on the information provided in property listings. While we strive to ensure that all property details are up-to-date and accurate, we do not guarantee the validity of any descriptions, or other related information. All property listings are supplied by property owners, property managers, and other external sources, and Hausing does not independently verify all of their claims. Therefore, Hausing disclaims any and all legal liability arising from errors, omissions, or misrepresentations in the advertised information..
Features
Transfer of ownership
- Listed since
- Acceptance
- Available immediately
- Rental price
- € 3,650 per month (no service charges)
- Deposit
- € 7,300 one-off
- Rental agreement
- Temporary rent
- Status
- Available
Construction
- Type apartment
- Upstairs apartment (apartment)
- Building type
- Resale property
- Year of construction
- 1933
- Specific
- Furnished
Surface areas and volume
- Areas
- Living area
- 85 m²
- Exterior space attached to the building
- 4 m²
- Volume in cubic meters
- 287 m³
Layout
- Number of rooms
- 3 rooms (2 bedrooms)
- Number of bath rooms
- 1 bathroom and 1 separate toilet
- Number of stories
- 1 story
- Facilities
- Elevator
- Located at
- 3rd floor
Energy
- Energy label
Exterior space
- Balcony/roof terrace
- Balcony present
Parking
- Type of parking facilities
- Paid parking, public parking and resident's parking permits
© 2001-2026 funda