
This house on Funda: https://www.funda.nl/en/detail/huur/amsterdam/appartement-apollolaan-93-h/80897379/
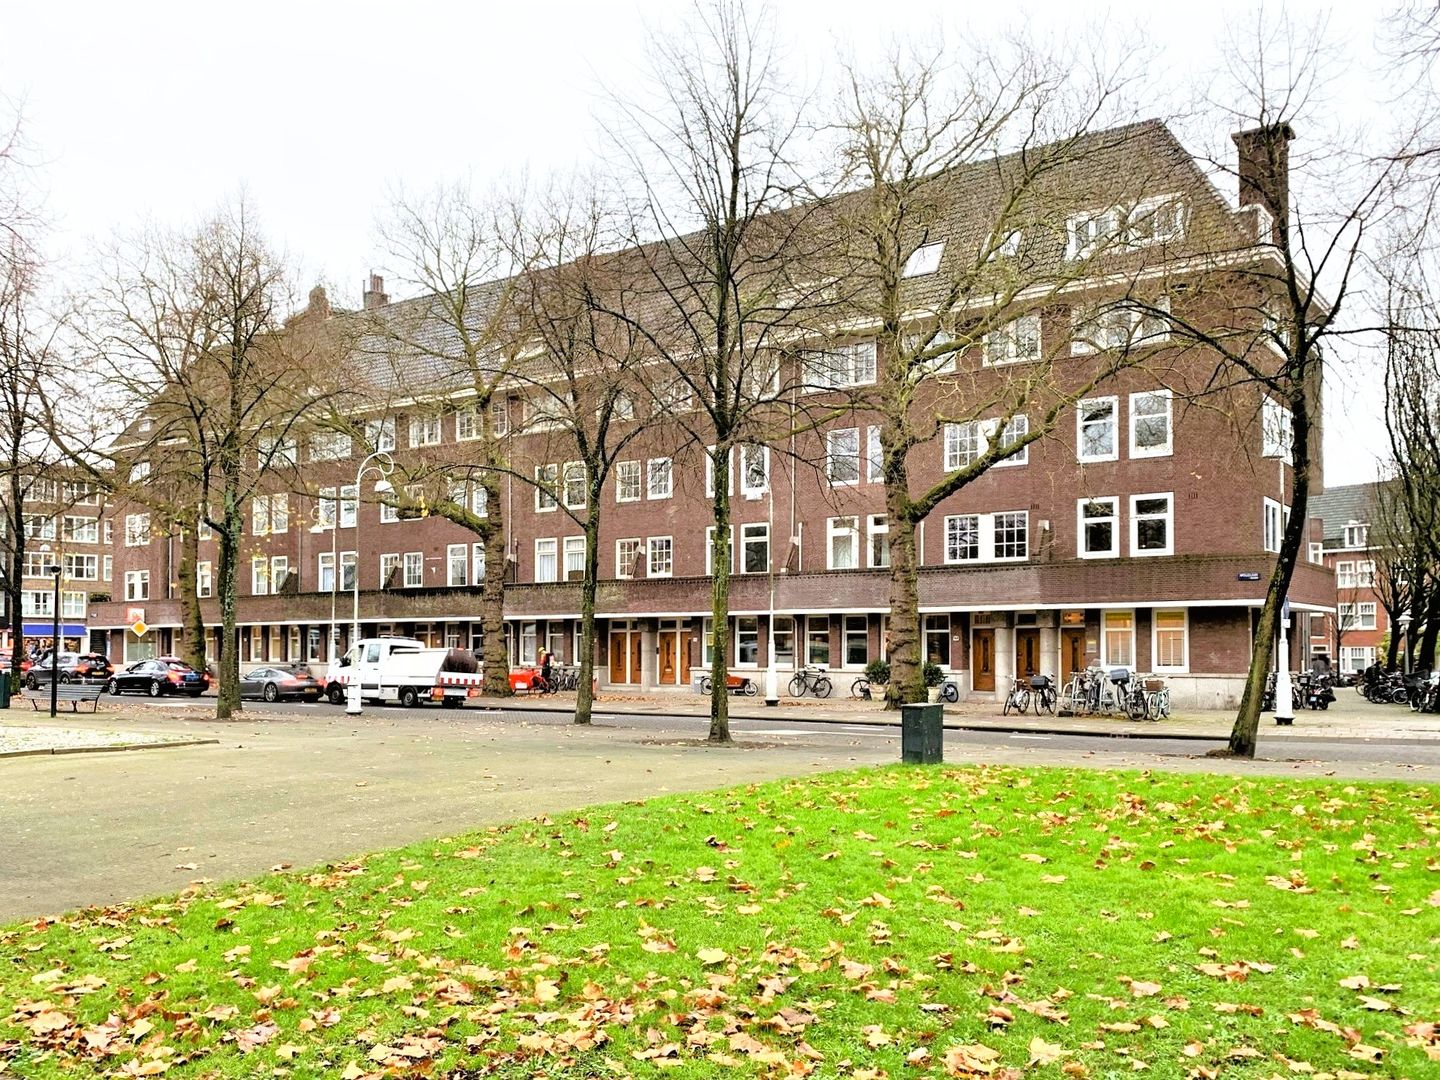
Apollolaan 93-H1077 AM AmsterdamMinervabuurt-Noord
€ 3,950 p/mo.
Description
THIS PROPERTY IS NOT SUITABLE FOR SHARING
Very spacious double ground floor apartment in a stately building on the Apollolaan with a nice garden facing south. The house is located in Amsterdam South near the Zuidas (WTC) and within walking distance of the chic shopping streets Beethovenstraat, Cornelis Schuytstraat and P.C. Hooftstraat.
Layout: Private entrance on the ground floor with spacious hallway that provides access to the attractive living room en-suite. From the living room access to the garden at the rear. Separate kitchen with various equipment. From the hallway stairs to the first floor where 4 bedrooms are located and the bathroom with a bath with shower, double sink and a toilet. In addition, there are 2 extra separate toilets in the house and a room with washing machine and dryer. The apartment has a very large basement consisting of several rooms, ideal for storage.
Public transport such as various bus and tram connections are within walking distance. Main highway A10 can be reached within a few minutes. There is ample parking in front of the building and a parking permit is available.
In short, a wonderfully spacious home located in a central yet quiet neighborhood and in one of the most beautiful avenues of Amsterdam.
Published measurements are not NEN measured.
Features
Transfer of ownership
- Listed since
- Acceptance
- Available immediately
- Rental price
- € 3,950 per month (no service charges)
- Deposit
- € 7,850 one-off
- Rental agreement
- Indefinite duration
- Status
- Available
Construction
- Type apartment
- Double ground-floor apartment (bel-etage)
- Building type
- Resale property
- Year of construction
- 1927
- Specific
- With carpets and curtains
Surface areas and volume
- Areas
- Living area
- 179 m²
- Other space inside the building
- 60 m²
- Exterior space attached to the building
- 60 m²
- Volume in cubic meters
- 470 m³
Layout
- Number of rooms
- 9 rooms (4 bedrooms)
- Number of bath rooms
- 1 bathroom and 2 separate toilets
- Bathroom facilities
- Shower, double sink, bath, toilet, and washstand
- Number of stories
- 3 stories and a basement
- Located at
- 1st floor
Energy
- Energy label
- Heating
- CH boiler
- Hot water
- CH boiler
Exterior space
- Location
- In residential district
- Garden
- Back garden
- Back garden
- 60 m² (10.00 metre deep and 6.00 metre wide)
- Garden location
- Located at the south
- Balcony/roof terrace
- Balcony present
Parking
- Type of parking facilities
- Resident's parking permits
© 2001-2026 funda