
Description
Attention! This property is intended for a student or PhD candidate (proof of enrollment is required) for a maximum of 1 year!
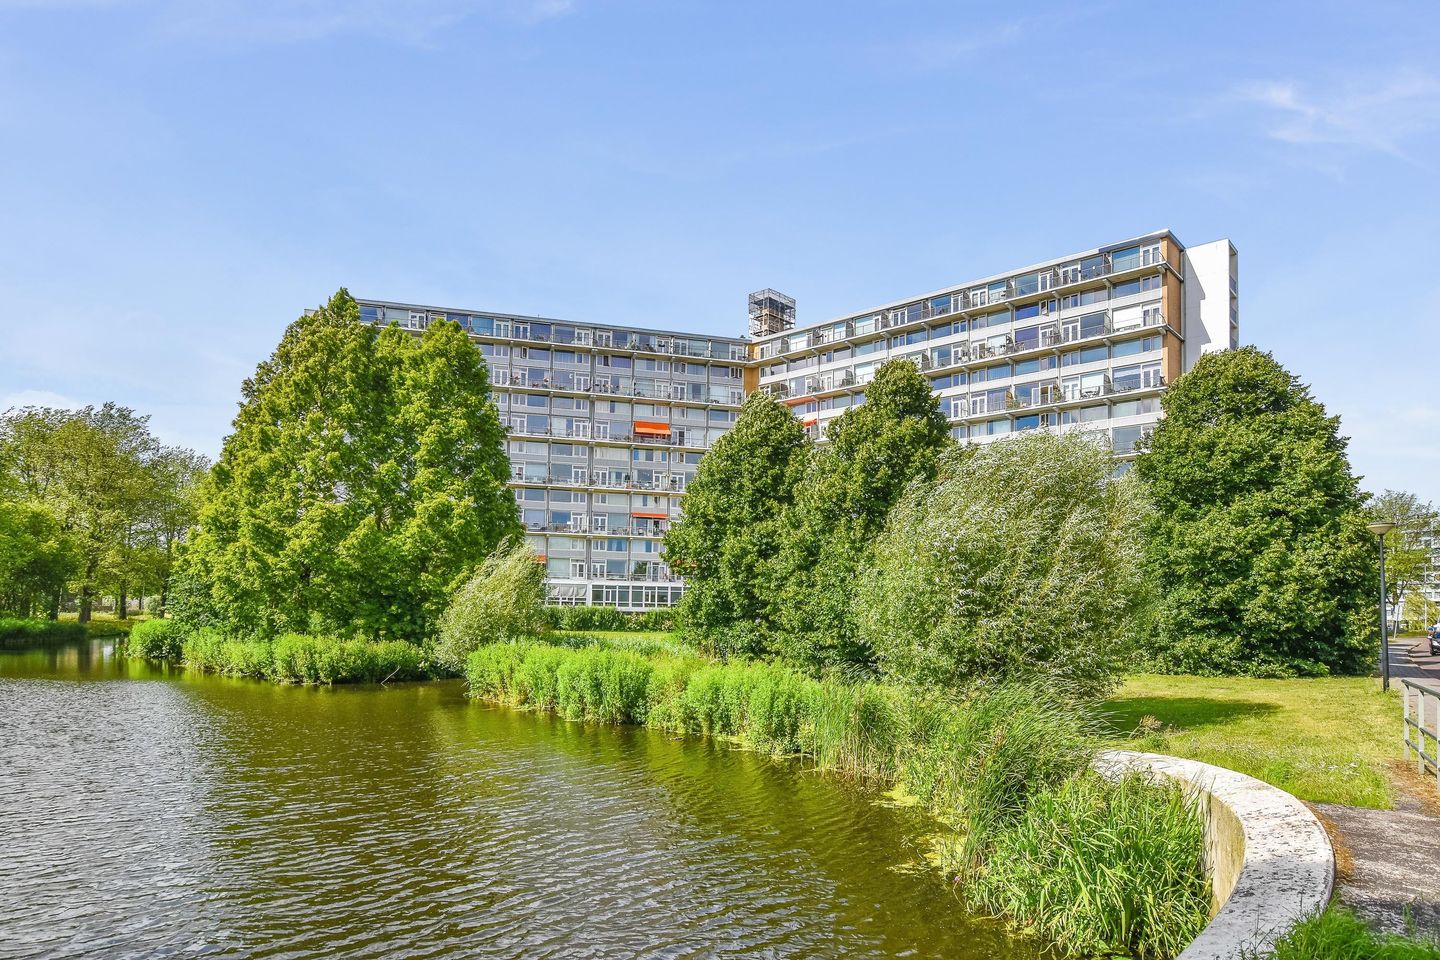
Well-laid-out 4-room maisonette of 93 m² located on the fourth and fifth floors with a spacious sunny balcony adjacent to the living room, facing southwest with a beautiful view over greenery. There is also a private storage room in the basement.
The complex is equipped with 2 elevators and the central hall is accessible only to residents via an electronically secured access system (from 7 PM to 7 AM). The apartments are accessible via a gallery.
LAYOUT:
Entrance apartment on the second floor: hall with wardrobe opportunity. Toilet with a small sink. The spacious living room is located at the rear of the complex with an adjoining sunny balcony on the southwest, with lovely afternoon and evening sun. The kitchen is equipped with various appliances and a separate washing machine and dryer area.
Stairs to the upper floor, spacious hall, large bedroom at the rear with a wide view over greenery. In the middle section is the bathroom, equipped with a whirlpool bath, toilet, and washbasin cabinet. At the front are 2 more bedrooms: a medium-sized and a small one.
There is a private storage room in the basement.
The house has recently been renovated with new well-insulated windows and doors at both the front and entire rear of the property. The stated energy label is now outdated.
ENVIRONMENT:
The property is located in a quiet street in Osdorp East (district Nieuw West), close to shopping center 'De Dukaat', various daycare centers, playgrounds, schools, supermarkets, dining options, and a garden center. Theater Meervaart is also nearby as well as the Sloterplas with many recreational opportunities in the summer.
Due to this quiet and central location, this is a very sought-after neighborhood.
ACCESSIBILITY:
Well accessible by public transport, trams 17, 1, and 2 are about a 5 to 10-minute walk from the apartment towards Amsterdam Central Station and Schiphol. Also conveniently located near the A10, A9, A4, and A5 ring roads, these highways can be reached within a few minutes by car.
DIMENSIONS:
• Living area: 93m².
• Building-related outdoor space: 6.20 m²
• External storage space: 5.30 m²
• Gross volume of the house: 300.56 m³.
FEATURES:
• Bright apartment and well laid-out.
• The living room has been recently painted.
• Fully equipped with double glazing and insulated
• Spacious balcony at the rear located southwest.
• Year of construction 1965.
• Complex is equipped with 2 elevators.
• Separate storage room in the basement, ideal for a bicycle.
• Parking available in front of the door (paid parking until 7:00 PM Monday through Saturday)
• Costs for hot water & central heating usage are settled with the deposit at the end of the rental period
-----
After an invitation for viewing, contact proceeds directly via the property owner/manager. Any agreements made are between the prospective tenant and the property owner.
-----
Features
Transfer of ownership
- Listed since
- Acceptance
- Available immediately
- Rental price
- € 1,600 per month (no service charges)
- Deposit
- € 1,600 one-off
- Rental agreement
- Temporary rent
- Status
- Available
Construction
- Type apartment
- Maisonnette (corridor apartment)
- Building type
- Resale property
- Year of construction
- 1966
- Specific
- With carpets and curtains
Surface areas and volume
- Areas
- Living area
- 90 m²
- Other space inside the building
- 4 m²
- External storage space
- 5 m²
- Volume in cubic meters
- 300 m³
Layout
- Number of rooms
- 4 rooms (3 bedrooms)
- Number of bath rooms
- 1 bathroom and 1 separate toilet
- Bathroom facilities
- Bath, toilet, and sink
- Number of stories
- 2 stories
- Located at
- 4th floor
Energy
- Energy label
Exterior space
- Location
- Alongside park, alongside a quiet road, along waterway and unobstructed view
- Balcony/roof terrace
- Balcony present
Storage space
- Shed / storage
- Storage box
Parking
- Type of parking facilities
- Paid parking and public parking
© 2001-2026 funda