
Description
Spectacular apartment with 105 m² of living space, in a unique spot in Amsterdam with a stunning view of the water! Special features include a 3-metre-high ceiling, beautiful natural light, and fabulous unobstructed views.
This modern, luxury apartment is on the fourth floor of a characteristic new building complex, dating from 2009. A unique, practical apartment, 'ready to move in', with a private storeroom and parking space in the basement.
LAYOUT
You can take the lift or stairs to the fourth floor from the large entrance hall on the Silodam side. The front door to the property is along the gallery. You enter the apartment via a good-sized hall. A spacious living room with a view of the water is at the front, with a Bulthaup kitchen, fully fitted with Siemens appliances, in the middle. There is also a storage cupboard in the hall with connections for a washing machine and dryer. The bathroom features a walk-in shower, bath, towel radiator and vanity unit. A separate toilet with a hand basin is next to the bathroom. The two bedrooms at the rear of the property boast three Juliet balconies between them and a phenomenal view of the IJ River.
An extra storeroom and a parking space are located on the ground floor and in the basement.
LOCATION
This apartment is brilliantly situated. The old city center with its beautiful canal ring is within walking distance. Amsterdam Central Station is a 5 minute bike ride away, making the Financial Center (Zuid-As) reachable in 25 minutes. Exiting the city by car is also easy, the highway A10 can be reached in around 5 minutes. The direct vicinity of the apartment is beautiful, with views over the IJ water and a mix old characteristic houses and canals (Prinseneiland) and modern architecture (Silodam). There are many good and cosy restaurants within walking distance, such as restaurant Wolf Atelier, Tannay, MOS, Bacalar, Eetcafé van Houten, de Coffee Company etc.
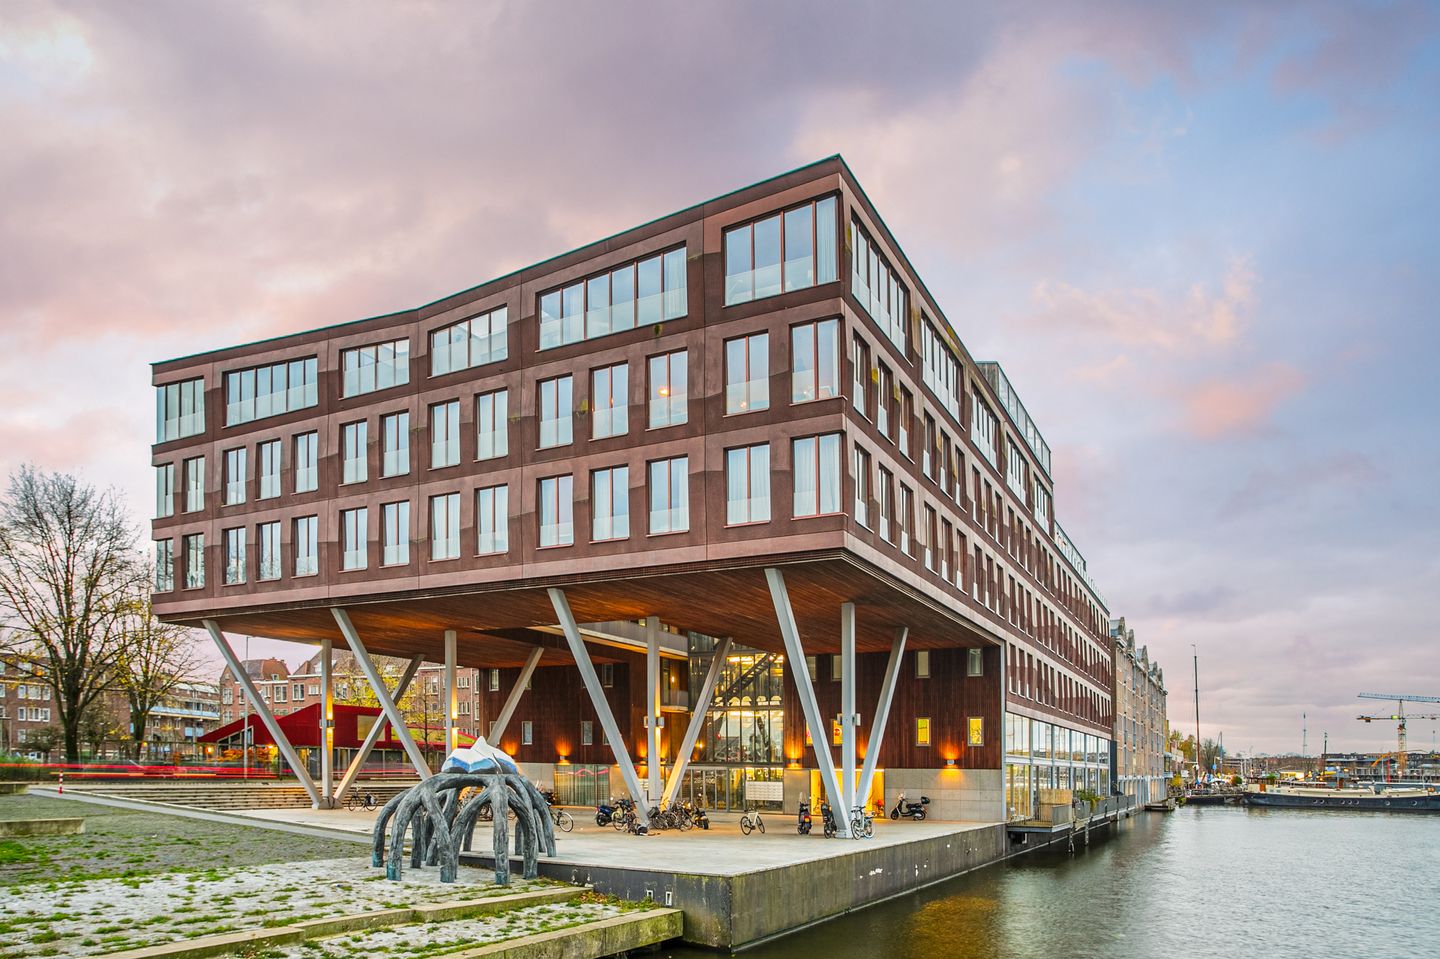
THE IJSIDE BUILDING is built from concrete, wood and glass. It was constructed in 2009 under GIW guarantee and designed by Tekton Architecten. It is a noteworthy building containing 41 privately owned residences, 6 rental dwellings, commercial spaces, and an underground car park.
DETAILS
- Available from the 14th of September 2026 for a longer period;
- Upholstered apartment, 105 m² livingspace in accordance with NEN 2580;
- Smart wooden flooring, high double windows and high ceilings;
- Energylabel A, fully insulated and double glazed;
- Two lifts;
- Storeroom on the ground floor;
- Required to rent the accompanying parking space for an additional €250 per month;
- Not for sharing.
Features
Transfer of ownership
- Listed since
- Acceptance
- Available on 9/14/2026
- Rental price
- € 3,000 per month (no service charges)
- Deposit
- € 5,950 one-off
- Rental agreement
- Indefinite duration
- Status
- Available
Construction
- Type apartment
- Mezzanine (apartment)
- Building type
- Resale property
- Year of construction
- 2010
Surface areas and volume
- Areas
- Living area
- 105 m²
- External storage space
- 5 m²
- Volume in cubic meters
- 399 m³
Layout
- Number of rooms
- 3 rooms (2 bedrooms)
- Number of bath rooms
- 1 bathroom and 1 separate toilet
- Bathroom facilities
- Walk-in shower, bath, and sink
- Number of stories
- 1 story
- Facilities
- Mechanical ventilation
- Located at
- 4th floor
Energy
- Energy label
- Insulation
- Double glazing
- Heating
- CH boiler
- Hot water
- CH boiler
- CH boiler
- Gas-fired combination boiler, in ownership
Exterior space
- Location
- Alongside waterfront
Storage space
- Shed / storage
- Attached brick storage
- Facilities
- Electricity
Garage
- Type of garage
- Parking place
Parking
- Type of parking facilities
- Parking garage
© 2001-2026 funda