
This house on Funda: https://www.funda.nl/en/detail/huur/amsterdam/appartement-boomstraat-13-a/80911902/
Description
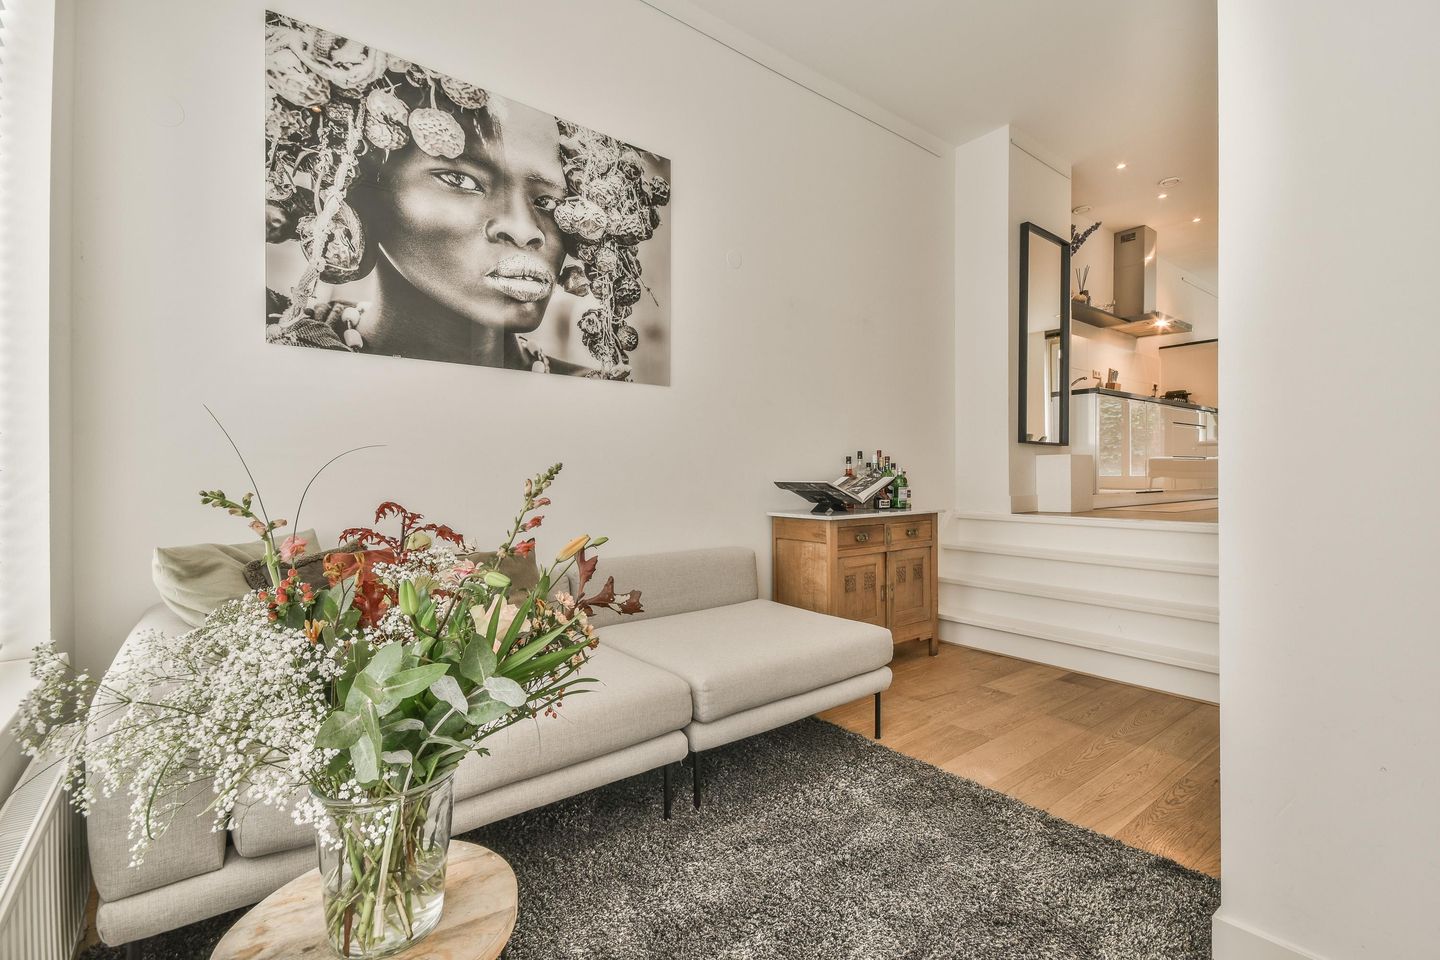
Beautifully furnished two-bedroom apartment of 90 sq. m., arranged over two floors and featuring a private garden. The property is highly energy-efficient and holds an A+ energy label. This bright apartment offers an open-plan living area, two bedrooms, a stylish modern bathroom, a walk-in wardrobe, and a toilet on both floors. The interior combines contemporary comfort with character, featuring wooden flooring, a sleek black-and-white kitchen, and various works of art. The apartment is located on Boomstraat in Amsterdam’s popular Jordaan district, within walking distance of Westerstraat, Noordermarkt, picturesque canals, shops, cafés, restaurants, and public transport connections. Please watch the video to view the current furniture, as some items shown in the photos have since been replaced. The gross annual household income requirement is €140,000. Sharing is permitted for working professionals with stable employment, provided they jointly meet the income requirement. Students are not permitted, and pets may be considered in consultation with the landlord. The apartment is available for a one-year rental period starting on 28 August. Private parking is also available.
LIVING AREA
- Dining table with six chairs
- Two sofas
- Coffee table
- Area rug
- Television
- Artwork and decorative accessories
- Storage cabinet
- Ceiling lighting
- Roller blinds
- Central heating
- Direct access to the garden
KITCHEN AREA
- Fully equipped kitchen with ample drawers and cabinets
- Cookware, including pots, pans, and utensils
- Integrated gas hob
- Integrated extractor fan
- Integrated oven
- Integrated dishwasher
- Fridge and freezer
- Built-in shelving
- Tiled floor
BEDROOM ONE
- Double bed
- Ceiling lighting
- Curtains
- Central heating
BEDROOM TWO
- Single bed
- Ceiling lighting
- Curtains
- Central heating
- Wardrobe
BATHROOM
- Walk-in shower
- Fixed overhead shower and handheld shower
- Bathtub
- Heated towel rail
- Double washbasin
- Bathroom storage units
- Mirror
- Mechanical ventilation
- Ceiling lighting
- Tiled floor and walls
WALK-IN WARDROBE
- Large fitted wardrobe
- Built-in drawers
- Ample hanging space
TOILET ONE
- Washbasin
- Dual-flush toilet
TOILET TWO
- Washbasin
- Dual-flush toilet
GARDEN
- Private garden
- Outdoor table with two chairs
- Outdoor large lounge sofa
- Steps
RENTAL CONDITIONS
Deposit: 2 months rent
Utilities: excluded
Contract: 1 year )type C)
Available: 28/08/2026
Registration: 2 persons (or more in case of a family)
Pets: allowed on request
Home sharing: allowed for people with stable jobs
Students: not allowed
Parking: available
Liability Disclaimer
By using our platform, users acknowledge and accept that Hausing is not liable for any direct, indirect, incidental, or consequential damages resulting from reliance on the information provided in property listings. While we strive to ensure that all property details are up-to-date and accurate, we do not guarantee the validity of any descriptions, or other related information. All property listings are supplied by property owners, property managers, and other external sources, and Hausing does not independently verify all of their claims. Therefore, Hausing disclaims any and all legal liability arising from errors, omissions, or misrepresentations in the advertised information.
Features
Transfer of ownership
- Listed since
- Acceptance
- Available immediately
- Rental price
- € 3,350 per month (no service charges)
- Deposit
- € 6,600 one-off
- Rental agreement
- Temporary rent
- Status
- Available
Construction
- Type apartment
- Double ground-floor apartment
- Building type
- Resale property
- Year of construction
- 2013
Surface areas and volume
- Areas
- Living area
- 90 m²
- Exterior space attached to the building
- 20 m²
- Volume in cubic meters
- 400 m³
Layout
- Number of rooms
- 3 rooms (2 bedrooms)
- Number of bath rooms
- 1 bathroom and 2 separate toilets
- Number of stories
- 2 stories
- Located at
- 1st floor
Energy
- Energy label
Exterior space
- Garden
- Back garden
- Back garden
- 20 m² (10.00 metre deep and 2.00 metre wide)
Parking
- Type of parking facilities
- Parking on private property
© 2001-2026 funda