
Description
Stylish, spacious & fully furnished 3-room apartment in a unique location in the heart of the Jordaan!
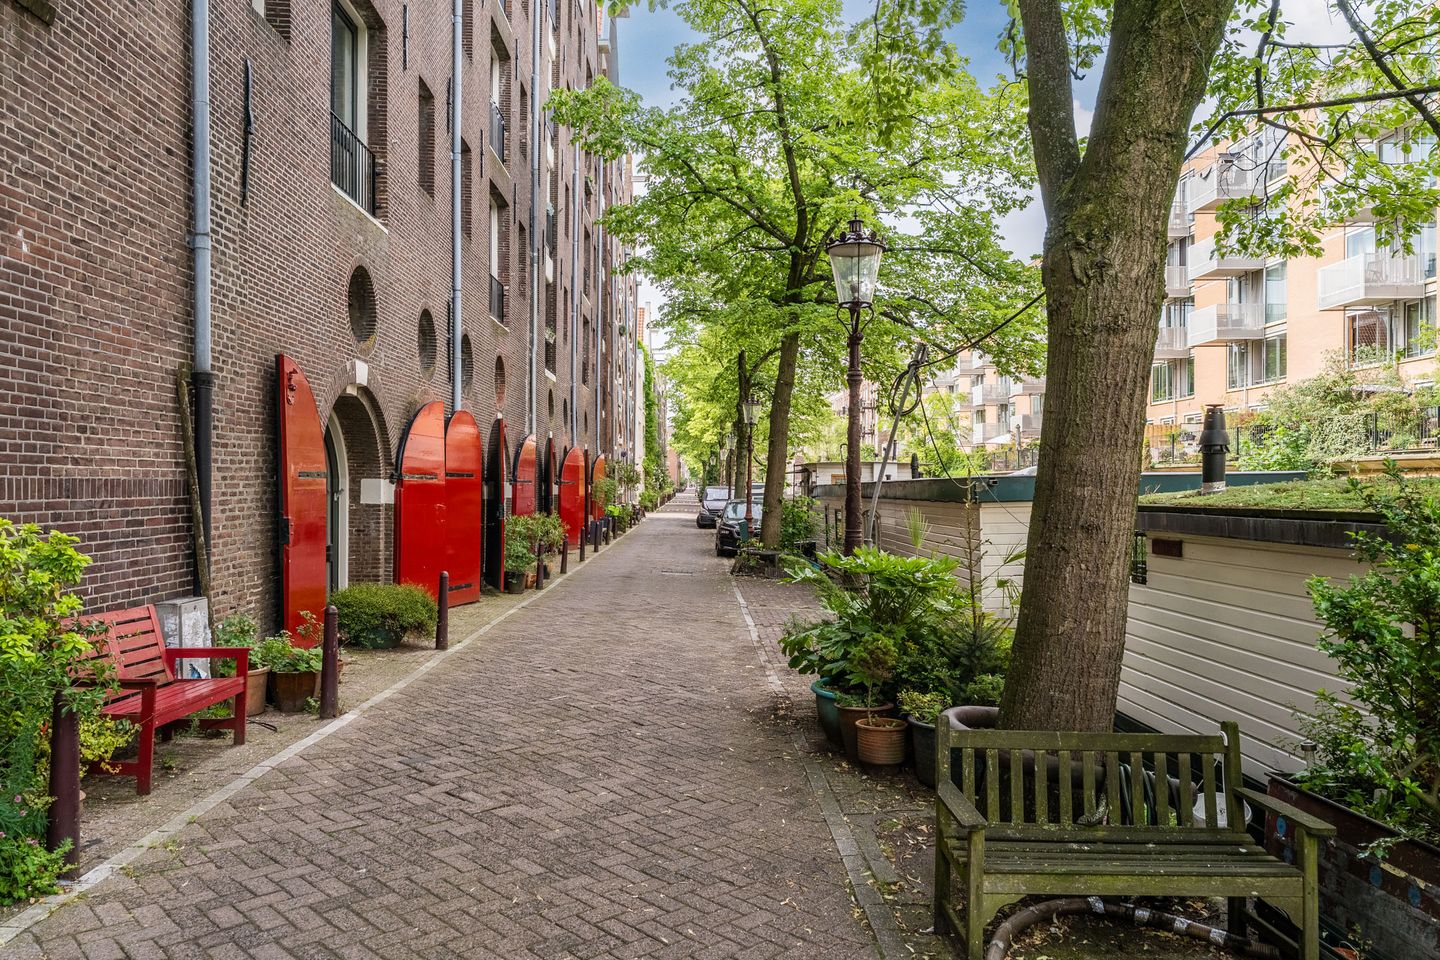
This exceptional apartment is part of the characteristic warehouse complex "De Driehoek" (The Triangle), located on the corner of the Brouwersgracht and the Lijnbaansgracht. This is one of the most beautiful locations in Amsterdam.
With a living area of 88 m², this property offers a perfect balance between historical charm and modern living comfort. The design and furnishings have been carefully chosen, giving the apartment a pleasant, homely atmosphere.
One of its greatest advantages is the excellent sun exposure. The bedrooms and balcony face east, allowing you to enjoy the morning sun, while the living room benefits from the afternoon and evening sun, making the living space always bright and inviting.
LAYOUT
The entrance is situated on the quiet end of the Brouwersgracht, meaning that despite its central location, the apartment offers an exceptionally peaceful living environment, far from tourist crowds and through traffic.
The well-maintained hallway provides access to the communal areas, where a lift takes you up to the apartment on the 3rd floor.
Upon entering, you are immediately struck by the spacious layout and beautiful natural light. The stylish steel interior doors with glass panels enhance the sense of space and give the apartment a contemporary feel.
At the front, you'll find the generous living room with views over the atmospheric Lijnbaansgracht. The comfortable seating area is cosily arranged around the fireplace. French doors opening onto the balcony flood the room with natural light and offer an unobstructed view of the canal.
The open-plan designer kitchen with island is a true showpiece, finished in a striking sky-blue colour with elegant gold accents. The kitchen is equipped with high-quality appliances including a luxury Bosch washer and dryer, a Miele dishwasher, a designer Smeg refrigerator, and various other appliances.
At the quiet rear of the apartment are two well-sized bedrooms, one of which has French doors opening onto the balcony.
At the heart of the property you'll find a separate toilet and a stylish, modern bathroom with a bathtub, walk-in shower, and a retro vanity unit with a wash basin.
The carefully chosen furnishings, warm wooden floors, custom-built storage solutions, and abundance of natural light create a home that feels both elegant and welcoming.
On the ground floor, the apartment has a private storage unit. Residents also have access to a secure communal courtyard garden — a particularly valuable feature in the centre of Amsterdam.
SURROUNDINGS & ACCESSIBILITY
The property is situated in an absolutely prime location in the heart of the Jordaan, where historical charm, tranquillity, and urban vibrancy come together. The location is notably quiet compared to the busier and more touristy canals of Amsterdam.
Within walking distance there is a wide range of cafés, restaurants, specialist shops, and cultural amenities. For daily groceries, the Lindengracht market, the Noordermarkt, and the Haarlemmerdijk are just a short distance away. The Westerpark is also reachable within a few minutes.
By bike, you can quickly reach the city centre, Amsterdam Central Station, or other parts of the city, making for excellent connectivity.
KEY FEATURES
- Living area 88.3 m²
- Fully furnished
- 2 bedrooms
- East-facing balcony
- Private storage unit
- Access to secure communal courtyard garden
- Located in a listed (monumental) building
- Lift in the building
- Two bedrooms
RENTAL CONDITIONS
- Rent: €3,730 per month
- Including service costs
- Excluding gas, water, electricity, internet/TV, and municipal taxes
- Security deposit: 2 months' rent
- Minimum income requirement: gross monthly income of at least 3.5 times the monthly rent
- Pets are permitted
- Not suitable for students
- Not suitable for house-sharers
- Tenant screening is part of the rental procedure
This peaceful, design home in Amsterdam is ideal for professionals, couples, and families looking for comfort and character in the centre of Amsterdam.
Features
Transfer of ownership
- First rental price
- € 3,730 per month (none service charges)
- Last rental price
- € 3,200 per month (no service charges)
- Deposit
- € 7,460 one-off
- Rental agreement
- Indefinite duration
- Status
- Rented
Construction
- Type apartment
- Upstairs apartment (apartment)
- Building type
- Resale property
- Year of construction
- 1990
- Specific
- Protected townscape or village view (permit needed for alterations), listed building (national monument) and monumental building
- Type of roof
- Combination roof covered with asphalt roofing and roof tiles
Surface areas and volume
- Areas
- Living area
- 88 m²
- Exterior space attached to the building
- 5 m²
- External storage space
- 5 m²
- Volume in cubic meters
- 286 m³
Layout
- Number of rooms
- 3 rooms (2 bedrooms)
- Number of bath rooms
- 1 bathroom and 1 separate toilet
- Bathroom facilities
- Shower, walk-in shower, bath, sink, and washstand
- Number of stories
- 1 story
- Facilities
- French balcony, elevator, mechanical ventilation, and passive ventilation system
- Located at
- 3rd floor
Energy
- Energy label
- Heating
- CH boiler
- Hot water
- CH boiler
- CH boiler
- Gas-fired combination boiler
Exterior space
- Location
- Alongside a quiet road, alongside waterfront, in residential district and unobstructed view
- Balcony/roof terrace
- Balcony present
Parking
- Type of parking facilities
- Paid parking, public parking and resident's parking permits
VVE (Owners Association) checklist
- Registration with KvK
- Yes
- Annual meeting
- Yes
- Periodic contribution
- Yes
- Reserve fund present
- Yes
- Maintenance plan
- Yes
- Building insurance
- Yes
© 2001-2026 funda