
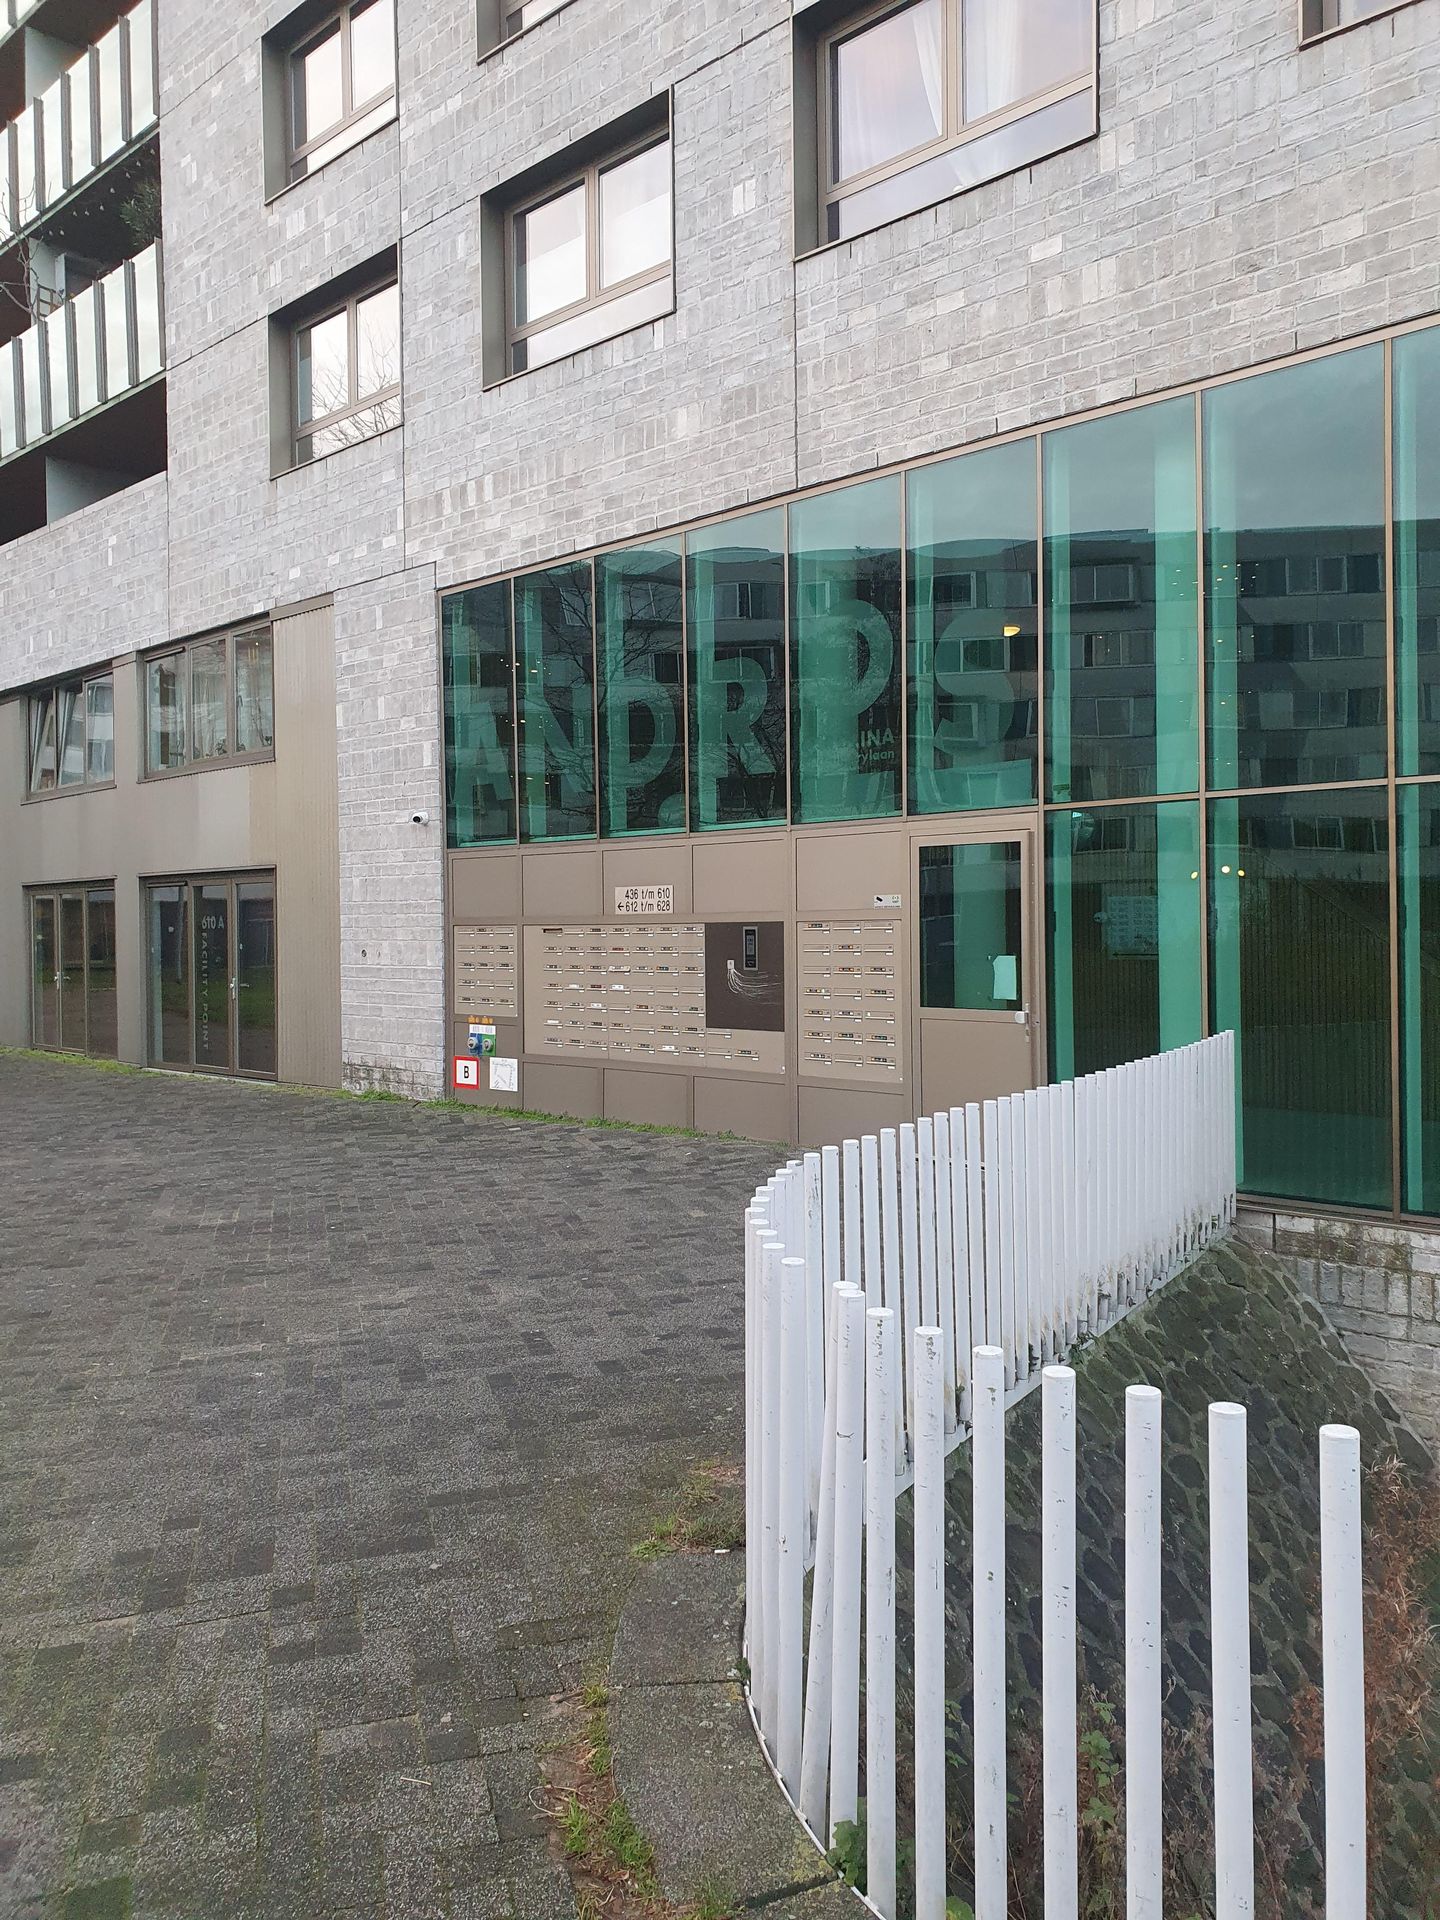
Description
Beautiful spacious furnished home (approx. 66m2) with 1 very spacious bedroom, an indoor storage room, and a private parking space in the underground garage for €100 per month on top of the rent. From the balcony and the living room, you have a view of the beautifully landscaped inner garden. The home is located near Science Park in the most beautiful part of East, close to the train station and within walking and cycling distance of the many shops and restaurants in the popular Indische Buurt and the center of Amsterdam. Near Ring A10, Science Park, etc. Spar supermarket around the corner and Muiderpoort station within walking distance, etc.
Surprisingly spacious living room, view of the beautiful communal inner garden of the complex, open kitchen equipped with dishwasher, refrigerator, stove, and oven. Separate toilet, modern bathroom with sink, toilet cabinet, and shower. Spacious bedroom with a large built-in wardrobe. Rental for an indefinite period with a minimum rental period of 12 months, landlord's approval required, €4000 deposit, the rent price excludes an advance payment of €50 per month for hot water and excludes €100 per month for the private parking spot. Pets upon consultation, income of gross 3 times the rent required, guarantor not accepted.
Features
Transfer of ownership
- First rental price
- € 2,500 per month (none service charges)
- Last rental price
- € 1,950 per month (no service charges)
- Deposit
- € 4,000 one-off
- Rental agreement
- Indefinite duration
- Status
- Rented
Construction
- Type apartment
- Upstairs apartment (apartment)
- Building type
- Resale property
- Year of construction
- 2009
- Specific
- With carpets and curtains
Surface areas and volume
- Areas
- Living area
- 66 m²
- Other space inside the building
- 2 m²
- Exterior space attached to the building
- 6 m²
- Volume in cubic meters
- 175 m³
Layout
- Number of rooms
- 2 rooms (1 bedroom)
- Number of bath rooms
- 1 bathroom and 1 separate toilet
- Bathroom facilities
- Shower and sink
- Number of stories
- 1 story
- Facilities
- Optical fibre, elevator, mechanical ventilation, and passive ventilation system
- Located at
- 5th floor
Energy
- Energy label
- Insulation
- Completely insulated
- Hot water
- Central facility
Exterior space
- Patio/atrium
- 400 m² (20 meter deep and 20 meter broad)
- Location
- In residential district
- Garden
- Patio atrium
- Patio atrium
- 400 m² (20.00 metre deep and 20.00 metre wide)
- Balcony/roof terrace
- Balcony present
Garage
- Type of garage
- Underground parking
Parking
- Type of parking facilities
- Public parking and parking garage
VVE (Owners Association) checklist
- Registration with KvK
- No
- Annual meeting
- No
- Periodic contribution
- No
- Reserve fund present
- No
- Maintenance plan
- No
- Building insurance
- No
© 2001-2026 funda