
Description
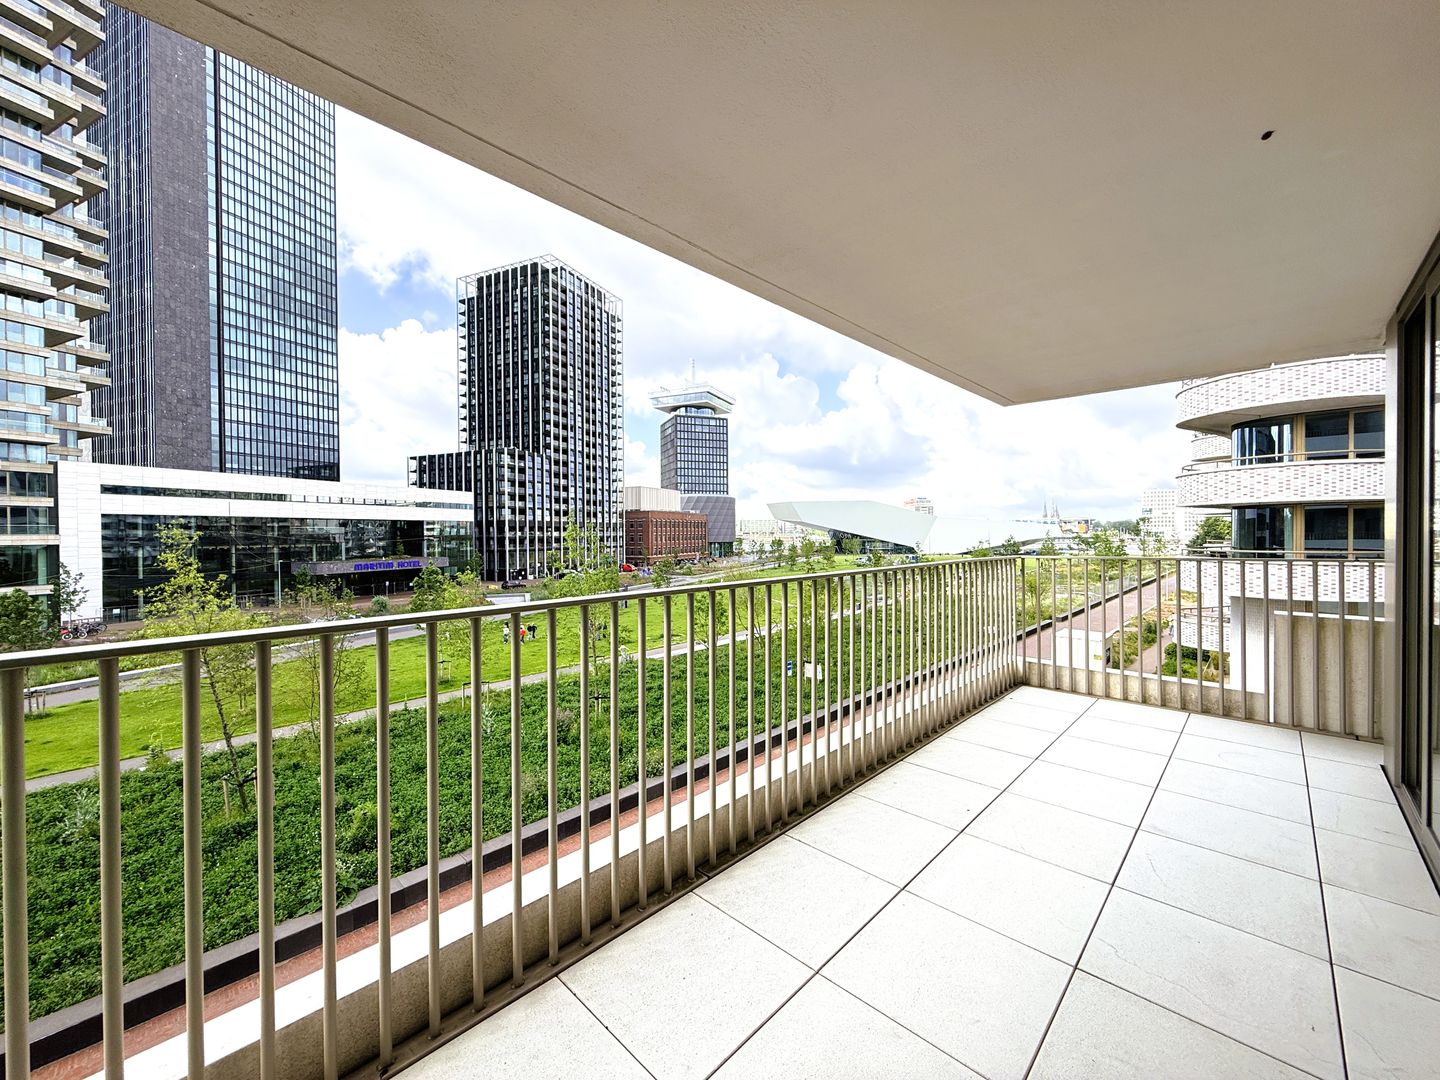
This beautiful and spacious apartment with 3 bedrooms and 2 bathrooms is located in the new complex 'The Wing', part of the ‘Aan het IJ’ -project, just a few minutes from the city center of Amsterdam. The apartment has a large terrace with a beautiful view of the park and a storage room and parking space can be found in the basement.
Layout: Central entrance with elevator to the second floor. Very large hallway with separate toilet room and access to all rooms. Spacious living room with open kitchen and large windows. Sliding doors that provide access to a lovely terrace with a beautiful view of the park, the Amsterdam Tower and the Eye Film Museum. The luxury kitchen is equipped with all necessary appliances, including a refrigerator, freezer, dishwasher, tap with Quooker, oven, combi oven/microwave and an induction hob with extractor. From the hallway access to a bedroom with en-suite bathroom with a walk-in shower and a washbasin. Furthermore, a second and third bedroom and a large second bathroom with a bathtub, separate shower, washbasin and a second toilet. There is a separate laundry room with connections for a washing machine and dryer. The entire apartment has comfortable underfloor heating, fixed lighting and beautiful window coverings.
There is a communal bicycle shed on the ground floor and the private storage room and private parking space are available in the basement.
Within walking distance you will find the Eye Film Museum, the Amsterdam Tower with various restaurants and entertainment venues. Also an Albert Heijn supermarket is present across the street and the ferry to Amsterdam Center is a few minutes' walk away.
Overall, a very nice and spacious apartment with an energy label A++
Features
Transfer of ownership
- Last rental price
- € 3,500 per month (no service charges)
- Deposit
- € 6,950 one-off
- Rental agreement
- Indefinite duration
- Status
- Rented
Construction
- Type apartment
- Mezzanine (apartment)
- Building type
- Resale property
- Year of construction
- 2021
- Specific
- With carpets and curtains
Surface areas and volume
- Areas
- Living area
- 146 m²
- Exterior space attached to the building
- 14 m²
- External storage space
- 5 m²
- Volume in cubic meters
- 380 m³
Layout
- Number of rooms
- 5 rooms (3 bedrooms)
- Number of bath rooms
- 1 bathroom and 1 separate toilet
- Bathroom facilities
- Double sink, walk-in shower, bath, toilet, and washstand
- Number of stories
- 1 story
- Facilities
- Elevator
- Located at
- 2nd floor
Energy
- Energy label
- Heating
- District heating
Exterior space
- Location
- Alongside park, in residential district and unobstructed view
- Balcony/roof terrace
- Balcony present
Storage space
- Shed / storage
- Storage box
Garage
- Type of garage
- Built-in and underground parking
- Capacity
- 1 car
Parking
- Type of parking facilities
- Parking garage
© 2001-2026 funda