
This house on Funda: https://www.funda.nl/en/detail/huur/amsterdam/appartement-cliostraat-55-1/80800935/
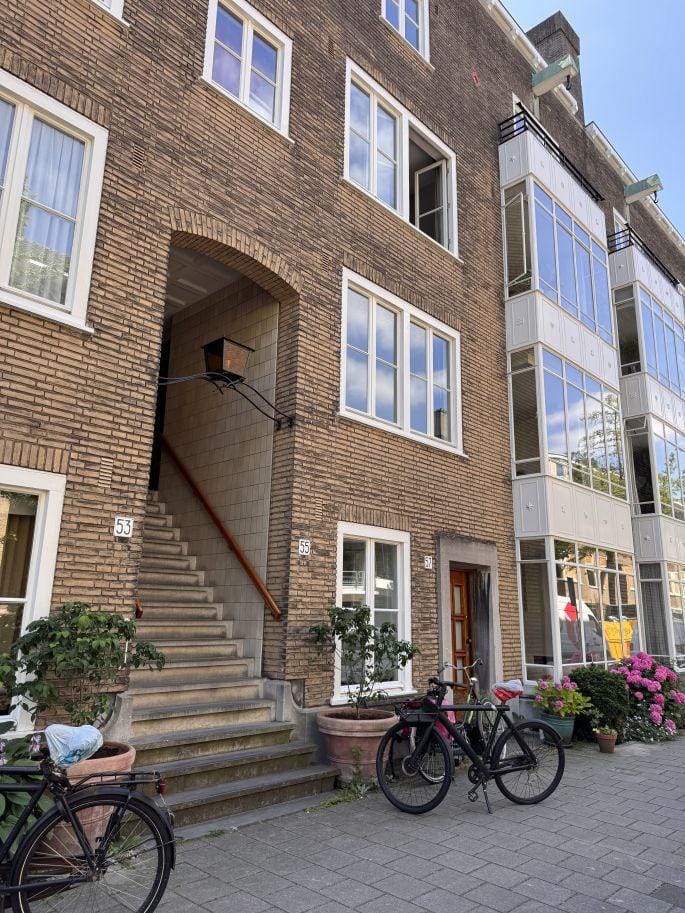
Description
Cliostraat 55-1
This is a very beautifully renovated apartment of approximately 110 m² located on the 1st floor, with 3 bedrooms and a large living room with sitting area, dining area, open kitchen, and access to the balcony of approx. 5 m², which overlooks the peaceful monumental garden. The apartment is fully carpeted and semi-furnished for rent and meets all contemporary luxury standards.
Location
The apartment is located in the "MUZENHOF" complex in an ideal location: in the sought-after Oud-Zuid district; just outside the center and within walking distance of Zuid-As. Around the corner is Beethovenstraat, which offers access to all facilities such as supermarkets, various shops, and restaurants. There is also a wide choice of schools (primary and secondary) and childcare. Within a 5-minute walk you have access to the quiet Beatrixpark.
Accessibility
The complex is easily accessible by car and public transport. On Beethovenstraat and Stadionweg, there are several stops for tram lines 5, 15, and 24 and bus lines 245 and 315. The N.S. Station Zuid/WTC is located within a five-minute walk. Estimated distances:
* Station Zuid / WTC 5 min walk
* Vondelpark and Museumplein: 15 min walk
* Schiphol 15 min public transport
* Amsterdam Center 15 min public transport
* Within 5 min on highway A10 / Amsterdam ring road
Parking
Paid parking on public roads and through the permit system, permit area South-2.2 Apollo and Stadionbuurt, currently with no waiting time. For more information, we refer you to the website of the municipality of Amsterdam.
Layout
Private front door on the first floor; through the entrance, you enter the spacious hall where all rooms connect. In the hall, there is a large cabinet with a mirror. At the front of the apartment is the first bedroom. At the rear of the apartment are the second bedroom and master bedroom, which has built-in wardrobes. The master bedroom has direct access to the bathroom featuring a rain shower, double washbasin, and a separate toilet. The bathroom and toilet are also accessible via the hall. The living area consists of a living room with a sitting area furnished with a 3-seater and 2-seater sofa, rug, coffee table, and fireplace. The living room is separated from the dining room by a beautiful open kitchen equipped with all built-in appliances and a bar. The dining room is furnished with a large dining table and buffet cabinet and provides access to the balcony.
The apartment features a beautiful Lindura wooden floor by Meister laid in a herringbone pattern.
Surface Area
The living area is approximately 110 m², excluding a balcony of approx. 5 m².
Rent
€ 2,950 per month (say: Two thousand nine hundred and fifty euros per month), excluding service costs of approximately € 250 per month.
The service costs include advance heating costs and exclude electricity, CAI, and telephone connections.
Service Costs
The additional services and supplies to be provided by or on behalf of the landlord for the tenant are as follows:
- gas or oil consumption including fixed charges for the individual space (for heating and hot water);
- gas or oil consumption including fixed charges for the common areas;
- electricity consumption including fixed charges for installations and lighting of the common areas;
- water usage;
- cleaning costs of the common areas.
Utilities
The rent includes an advance for heating costs. Utilities, electricity, CAI, and telephone connections must be registered in the tenant's name.
Rental Period
Minimum 1 year, preference for 2 years.
Deposit
Equivalent to 2 months' rent.
Availability
Available from August 1, 2026
Special Conditions
- Rental is subject to owner's/landlord's approval.
- Not permitted: students and pets.
Viewings
By appointment.
Features
Transfer of ownership
- Listed since
- Acceptance
- Available on 8/1/2026
- Rental price
- € 2,950 per month (no service charges)
- Deposit
- € 5,900 one-off
- Rental agreement
- Indefinite duration
- Status
- Rented under reservation
Construction
- Type apartment
- Residential property with shared street entrance (apartment with open entrance to street)
- Building type
- Resale property
- Year of construction
- 1939
- Type of roof
- Gable roof covered with roof tiles
Surface areas and volume
- Areas
- Living area
- 110 m²
- Exterior space attached to the building
- 5 m²
- Volume in cubic meters
- 380 m³
Layout
- Number of rooms
- 4 rooms (3 bedrooms)
- Number of bath rooms
- 1 bathroom and 1 separate toilet
- Bathroom facilities
- Walk-in shower and washstand
- Number of stories
- 1 story
- Facilities
- Passive ventilation system
- Located at
- 2nd floor
Energy
- Energy label
- Heating
- Communal central heating
- Hot water
- Central facility
Exterior space
- Location
- Alongside a quiet road and in residential district
- Balcony/roof terrace
- Balcony present
Parking
- Type of parking facilities
- Paid parking and resident's parking permits
© 2001-2026 funda