
Description
INTERESSE TONEN PER MAIL I.C.M. HUURDERSPROFIEL | PLEASE SHOW INTEREST THROUGH EMAIL WITH TENANT PROFILE
THIS APARTMENT IS NOT SUITABLE FOR STUDENTS
Offered for rent in Amsterdam:
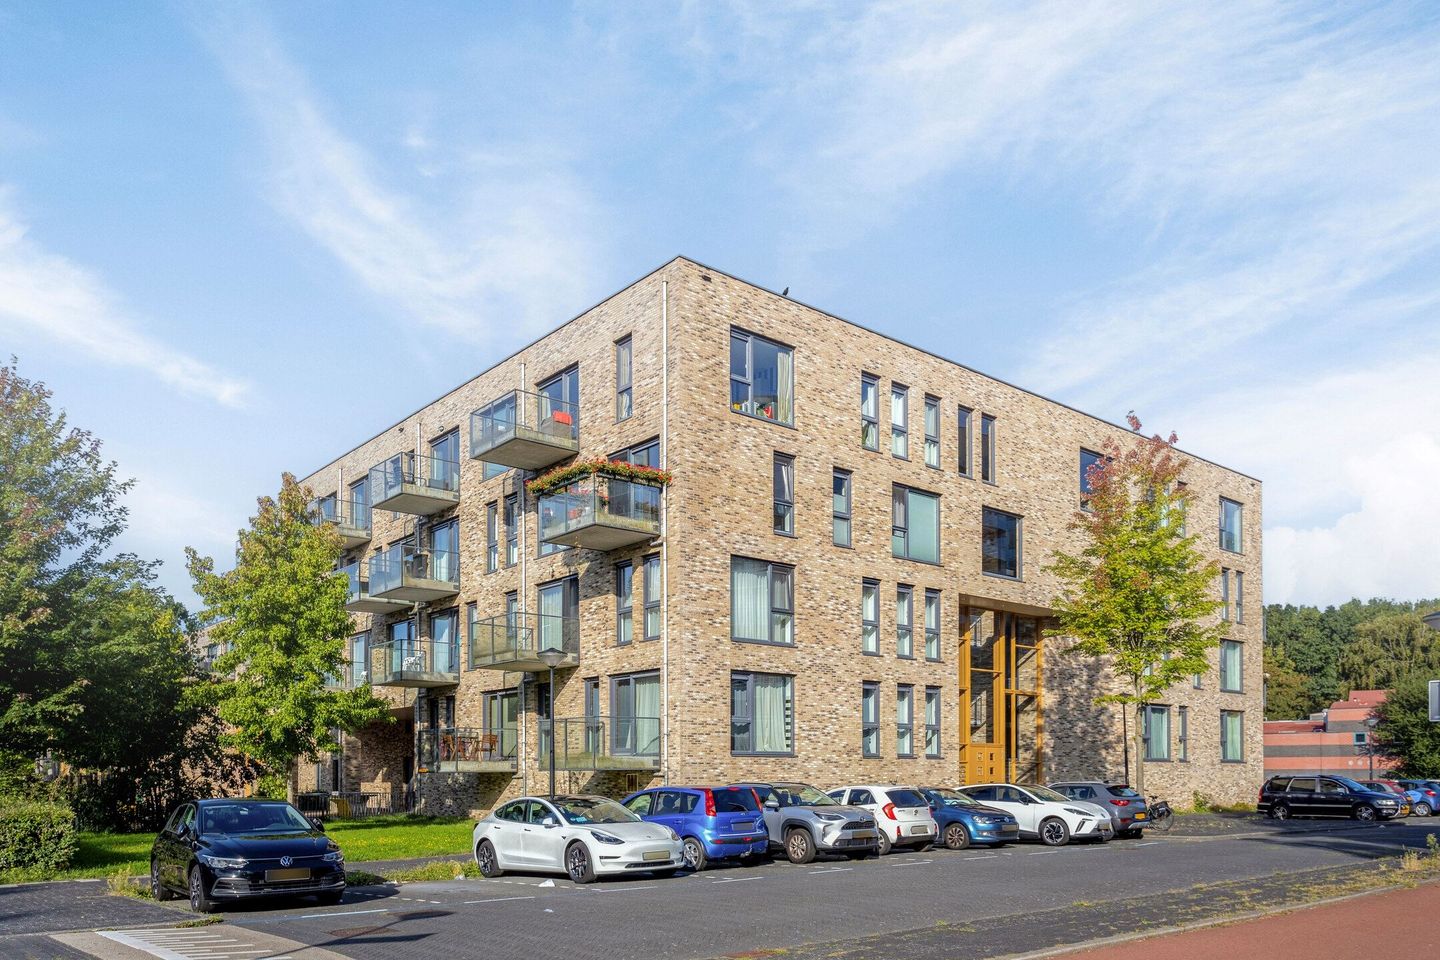
Bright and spacious 3-room apartment of approximately 75 m² featuring two bedrooms, a sunny south-facing balcony, unobstructed views and a separate storage room, situated on the fourth floor of a modern apartment complex.
Located on Demerarastraat, in an attractive part of Amsterdam-Zuidoost, this comfortable and practically laid-out apartment offers a spacious and exceptionally bright living/dining room with an open-plan kitchen, two bedrooms, a well-maintained bathroom and a lovely south-facing balcony with beautiful, unobstructed views over the green surroundings.
Thanks to the large windows and its location on the fourth floor, the apartment benefits from plenty of natural light and a wonderful sense of space. The apartment complex (built in 2012) is equipped with a lift. The property is fully insulated, has an A+ energy label and features underfloor heating.
A comfortable and complete apartment in a highly accessible location, with sports facilities, shops, restaurants, public transport and major roads all within easy reach.
LOCATION:
The property is conveniently situated in Amsterdam-Zuidoost, close to the ArenA area and opposite the Amsterdam International Community School (AICS) and the adjacent green surroundings.
The immediate vicinity offers a wide range of amenities, including the Johan Cruijff ArenA, Ziggo Dome, AFAS Live, Pathé Arena, Villa ArenA, ArenAPoort and the Amsterdamse Poort shopping centre. Here you will find an extensive selection of shops, supermarkets, restaurants, cafés and other amenities.
Accessibility is excellent. By car, the A2, A9 and A10 motorways can all be reached within a short drive. For public transport, Amsterdam Bijlmer ArenA and Duivendrecht railway stations are nearby. Strandvliet metro station, served by metro lines 50 and 54, is also within easy reach, providing excellent connections to Amsterdam city centre and other parts of the city.
LAYOUT:
The fourth floor can be reached via the communal entrance, well-maintained staircase and lift.
The entrance to the apartment opens into the central hallway, which provides access to virtually all rooms.
The spacious living/dining room is undoubtedly one of the highlights of the apartment. The wide windows allow an abundance of natural light to enter and provide beautiful, unobstructed views over the green surroundings. There is ample space for both a comfortable seating area and a generous dining table.
The south-facing balcony is accessible directly from the living/dining room. This is a wonderful outdoor space where you can enjoy the sunshine and open views on sunny days.
The open-plan kitchen blends seamlessly into the living area and has a modern, light-coloured finish. It offers plenty of worktop and storage space and is equipped with various built-in appliances, including a refrigerator, freezer, dishwasher, induction hob, extractor hood and combination oven.
The two bedrooms are situated at the front of the apartment. The main bedroom is generously sized and provides ample space for a double bed and wardrobes. The second bedroom is also well proportioned and is ideally suited for use as a bedroom, home office or guest room.
The fully tiled bathroom features a walk-in shower and washbasin with vanity unit. The washing machine and dryer are also located here. A separate toilet is accessible from the hallway.
The apartment is furthermore equipped with underfloor heating, a lighting/heating control system and shutters in the bedroom.
A spacious separate storage room of approximately 6 m² is located on the ground floor of the complex, providing ideal additional storage space and room for bicycles.
PARKING:
The property is located within parking permit area Zuidoost 1A. A parking permit for Zuidoost 1A allows parking within Zuidoost 1 and Zuidoost 5. According to information provided by the Municipality of Amsterdam, there was no waiting list for this permit area in September 2026. Subject to the applicable conditions, it may also be possible to apply for a second parking permit.
Prospective tenants are advised to verify the current conditions, availability and costs of a parking permit directly with the Municipality of Amsterdam.
DETAILS:
- Spacious and bright 3-room apartment;
- Living area of approximately 75 m²;
- Situated on the fourth floor;
- Two bedrooms;
- Lovely south-facing balcony;
- Beautiful, unobstructed views over the green surroundings;
- Spacious and bright living/dining room;
- Modern open-plan kitchen with various built-in appliances;
- Bathroom with walk-in shower and washbasin with vanity unit;
- Separate toilet;
- Underfloor heating;
- Fully insulated;
- Energy label A+;
- Shutters in the bedroom;
- Separate storage room of approximately 6 m² on the ground floor;
- Lift in the apartment complex;
- The property is offered exclusively furnished;
- Security deposit: two months’ rent;
- Excellent accessibility by both car and public transport.
A wonderfully bright and comfortable apartment with two bedrooms, a sunny balcony and unobstructed views, situated in a highly accessible location in Amsterdam-Zuidoost!
For further information or to arrange a viewing, please contact our office. Our team will be pleased to assist you.
This property is offered in accordance with Article 7:17 paragraph 6 of the Dutch Civil Code. The stated property characteristics are intended for indicative purposes only.
Features
Transfer of ownership
- Listed since
- Acceptance
- Available in consultation
- Rental price
- € 2,250 per month (including service charges à 25 per month)
- Deposit
- € 4,500 one-off
- Rental agreement
- Indefinite duration
- Status
- Available
Construction
- Type apartment
- Residential property with shared street entrance (apartment)
- Building type
- Resale property
- Year of construction
- 2012
- Specific
- Furnished
- Type of roof
- Flat roof covered with asphalt roofing
- Quality marks
- Algemene Woning Keur, Energie Prestatie Advies and Politiekeurmerk
- Accessibility
- Accessible for people with a disability and accessible for the elderly
Surface areas and volume
- Areas
- Living area
- 75 m²
- Exterior space attached to the building
- 6 m²
- External storage space
- 5 m²
- Volume in cubic meters
- 209 m³
Layout
- Number of rooms
- 3 rooms (2 bedrooms)
- Number of bath rooms
- 1 bathroom and 1 separate toilet
- Bathroom facilities
- Shower and sink
- Number of stories
- 1 story
- Facilities
- Smart home, optical fibre, elevator, mechanical ventilation, rolldown shutters, and TV via cable
- Located at
- 4th floor
Energy
- Energy label
- Insulation
- Double glazing, energy efficient window and completely insulated
- Heating
- District heating and complete floor heating
- Hot water
- Central facility
Cadastral data
- WEESPERKARSPEL L 10650
- Cadastral map
- Ownership situation
- Long-term lease
Exterior space
- Location
- Alongside park, alongside a quiet road, in residential district, open location and unobstructed view
- Balcony/roof terrace
- Balcony present
Storage space
- Shed / storage
- Storage box
- Facilities
- Electricity
Parking
- Type of parking facilities
- Public parking and resident's parking permits
© 2001-2026 funda