
Description
SCHEDULE YOUR VIEWING DIRECTLY ONLINE AT NIEUWAMSTERDAMSHUYS.NL
Nieuw Amsterdams Huys for rent
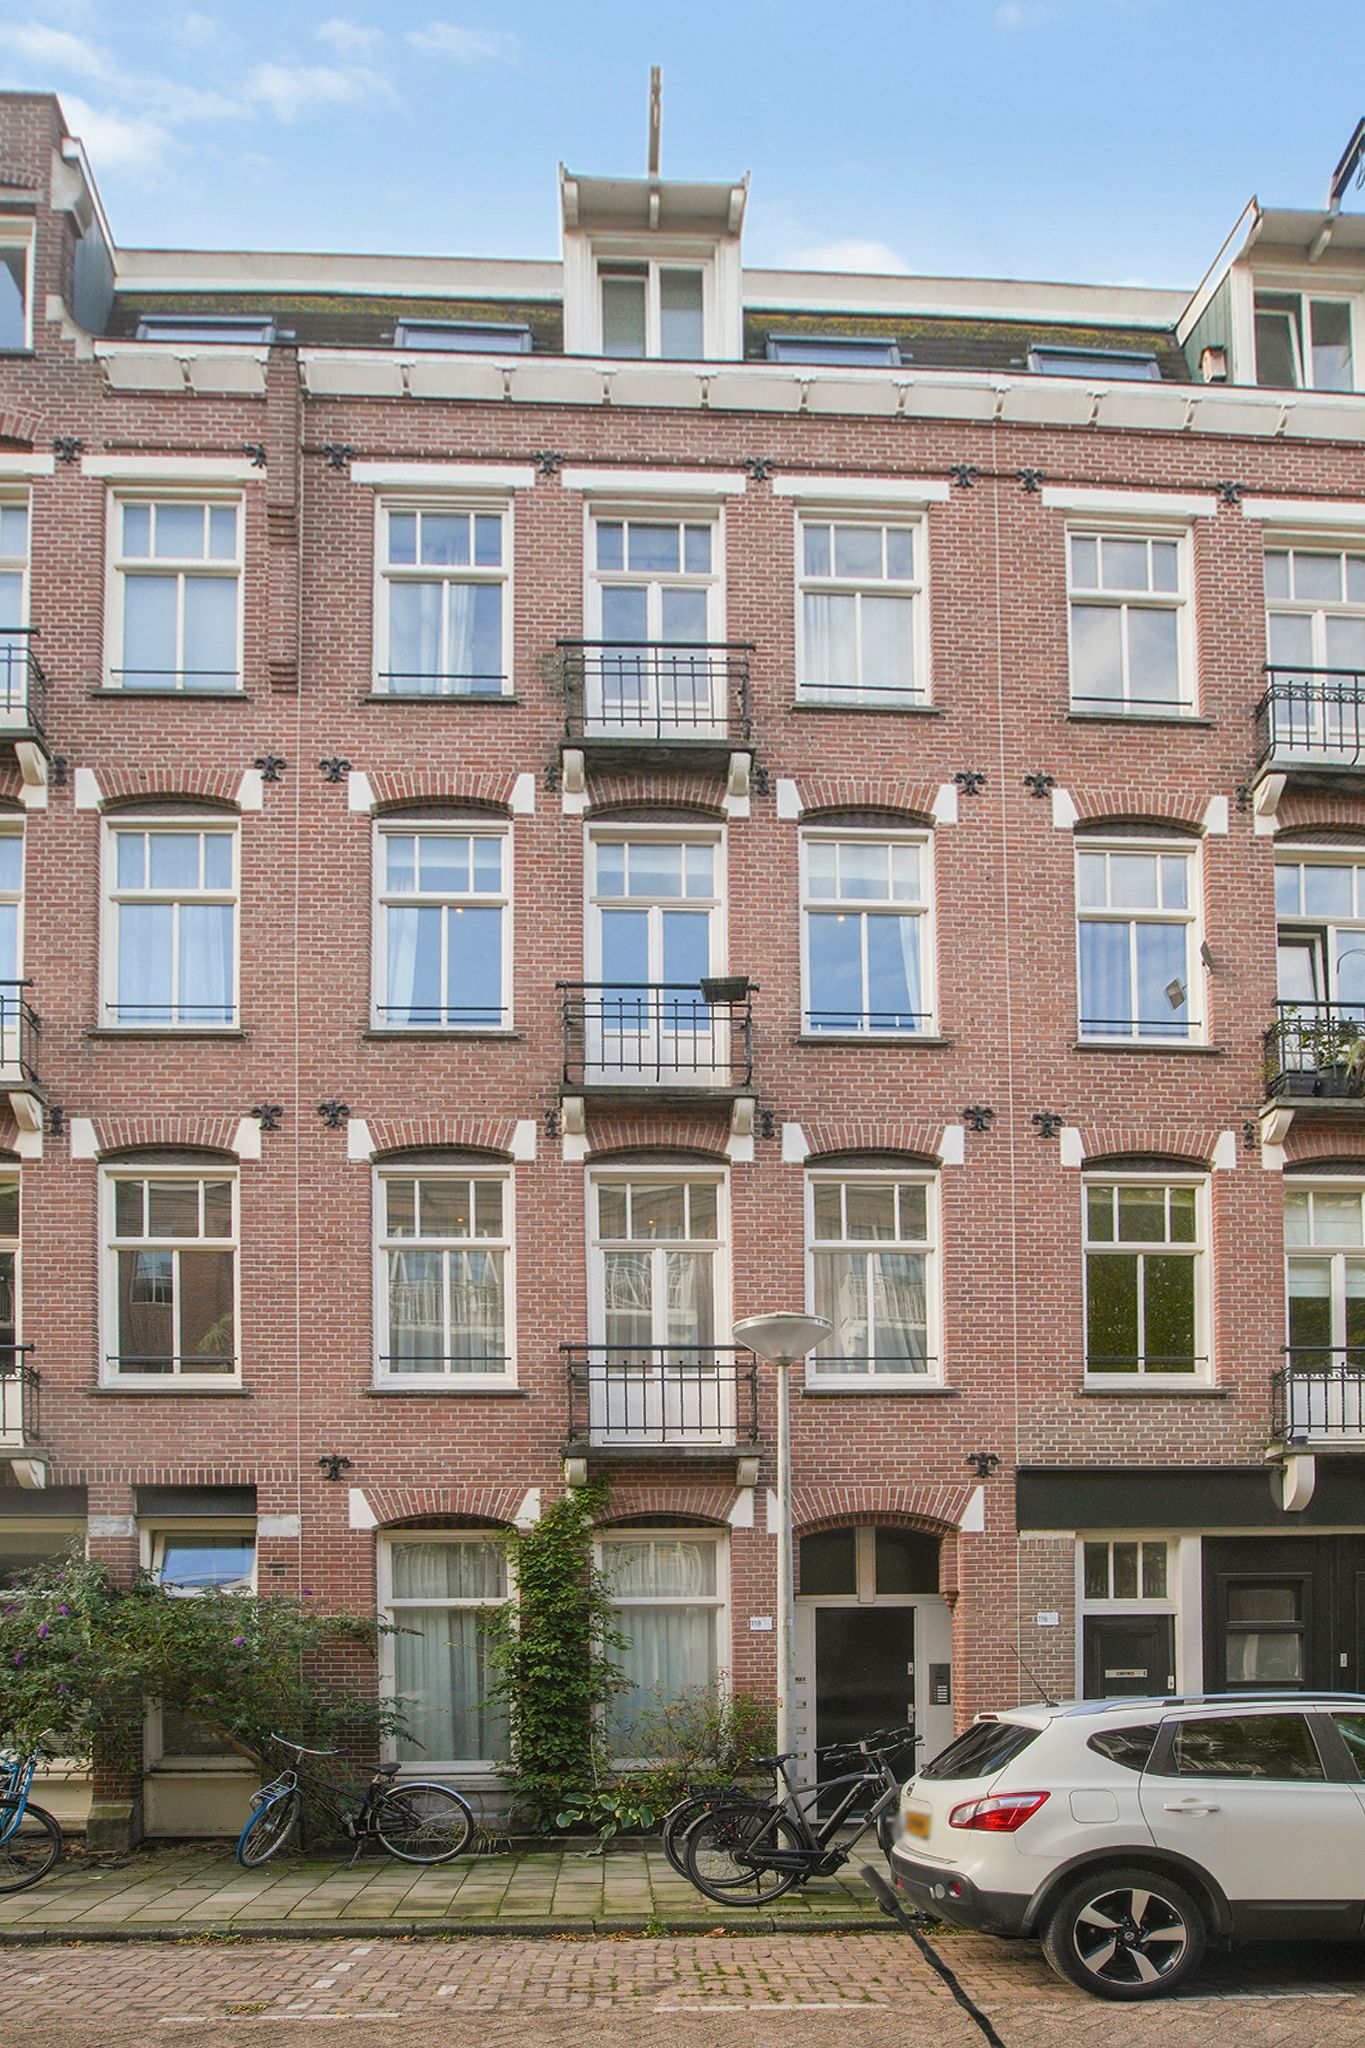
Bright and well-designed two-bedroom apartment with a south-facing balcony, located in the popular Indische Buurt neighbourhood. This semi-furnished apartment of approximately 56 m² is situated on the second floor and features an open-plan kitchen, high ceilings and an energy label A. Available now for an indefinite term.
LAYOUT
The apartment is accessed via the communal entrance and staircase to the second floor. The hallway provides access to the various rooms.
At the front is the bright living room with an open-plan kitchen and a French balcony. The kitchen is equipped with a four-burner gas hob, extractor hood, oven and refrigerator.
Both bedrooms are located at the rear. The main bedroom accommodates a double bed and a wardrobe. The second bedroom is also suitable as a home office or guest room and provides access to the south-facing balcony of approximately 6 m².
The bathroom features a bathtub, shower, washbasin and toilet. There is also a separate toilet.
LOCATION
Eerste Atjehstraat is located in the Indische Buurt neighbourhood in Amsterdam East. The surrounding area offers shops for everyday essentials, coffee shops, restaurants and local cafés. Javastraat and the Dappermarkt are close by, as are Oosterpark and Flevopark for leisure and sports.
Amsterdam Muiderpoort station and various tram and bus connections are nearby. Main roads connecting to the A10 ring road are also easily accessible.
KEY FEATURES
- Living area of approximately 56 m²;
- Situated on the second floor;
- Two bedrooms;
- South-facing balcony of approximately 6 m²;
- French balcony at the front;
- Double glazing and energy label A;
- The apartment is offered semi-furnished;
- Rent: €2,400 per month, excluding gas, water and electricity;
- No additional service charges;
- Security deposit: €4,800, equivalent to two months’ rent;
- Available from now
- Tenancy agreement for an indefinite term.
Contact Nieuw Amsterdams Huys for further information or to arrange a viewing.
NEN CLAUSE
The usable floor area has been determined in accordance with the NEN 2580 standard. Variations in measurements may occur. The buyer has been given the opportunity to verify the measurements personally or have them verified. Any discrepancies do not entitle the buyer to an adjustment of the purchase price or any other form of compensation.
DISCLAIMER
This information has been compiled with care. However, no rights may be derived from its contents. All measurements and floor areas are indicative. The buyer is responsible for conducting their own investigations into all matters of importance to them.
Let op: de brontekst noemt zowel **1 november 2026** als **..... 2026**. Ook verwijzen de slotclausules naar een koper en koopsom. Dit is ongewijzigd vertaald.
Features
Transfer of ownership
- Listed since
- Acceptance
- Available on 11/1/2026
- Rental price
- € 2,400 per month (no service charges)
- Deposit
- € 4,800 one-off
- Rental agreement
- Indefinite duration
- Status
- Available
Construction
- Type apartment
- Upstairs apartment (apartment)
- Building type
- Resale property
- Year of construction
- 1908
- Specific
- With carpets and curtains
Surface areas and volume
- Areas
- Living area
- 56 m²
- Exterior space attached to the building
- 6 m²
- Volume in cubic meters
- 187 m³
Layout
- Number of rooms
- 3 rooms (2 bedrooms)
- Number of bath rooms
- 1 bathroom and 1 separate toilet
- Bathroom facilities
- Shower, bath, toilet, and sink
- Number of stories
- 1 story
- Facilities
- French balcony and TV via cable
- Located at
- 3rd floor
Energy
- Energy label
- Insulation
- Double glazing
- Heating
- CH boiler
- Hot water
- CH boiler
- CH boiler
- Intergas 28/24 (gas-fired combination boiler from 2019)
Exterior space
- Location
- Alongside a quiet road and in residential district
- Balcony/roof terrace
- Balcony present
VVE (Owners Association) checklist
- Registration with KvK
- Yes
- Annual meeting
- Yes
- Periodic contribution
- Yes
- Reserve fund present
- Yes
- Maintenance plan
- Yes
- Building insurance
- Yes
© 2001-2026 funda