
Description
- PLEASE FILL IN THE VIEWING REQUEST FORM TO PLAN A VIEWING, CALLS WIL NOT BE SCHEDULED!! -
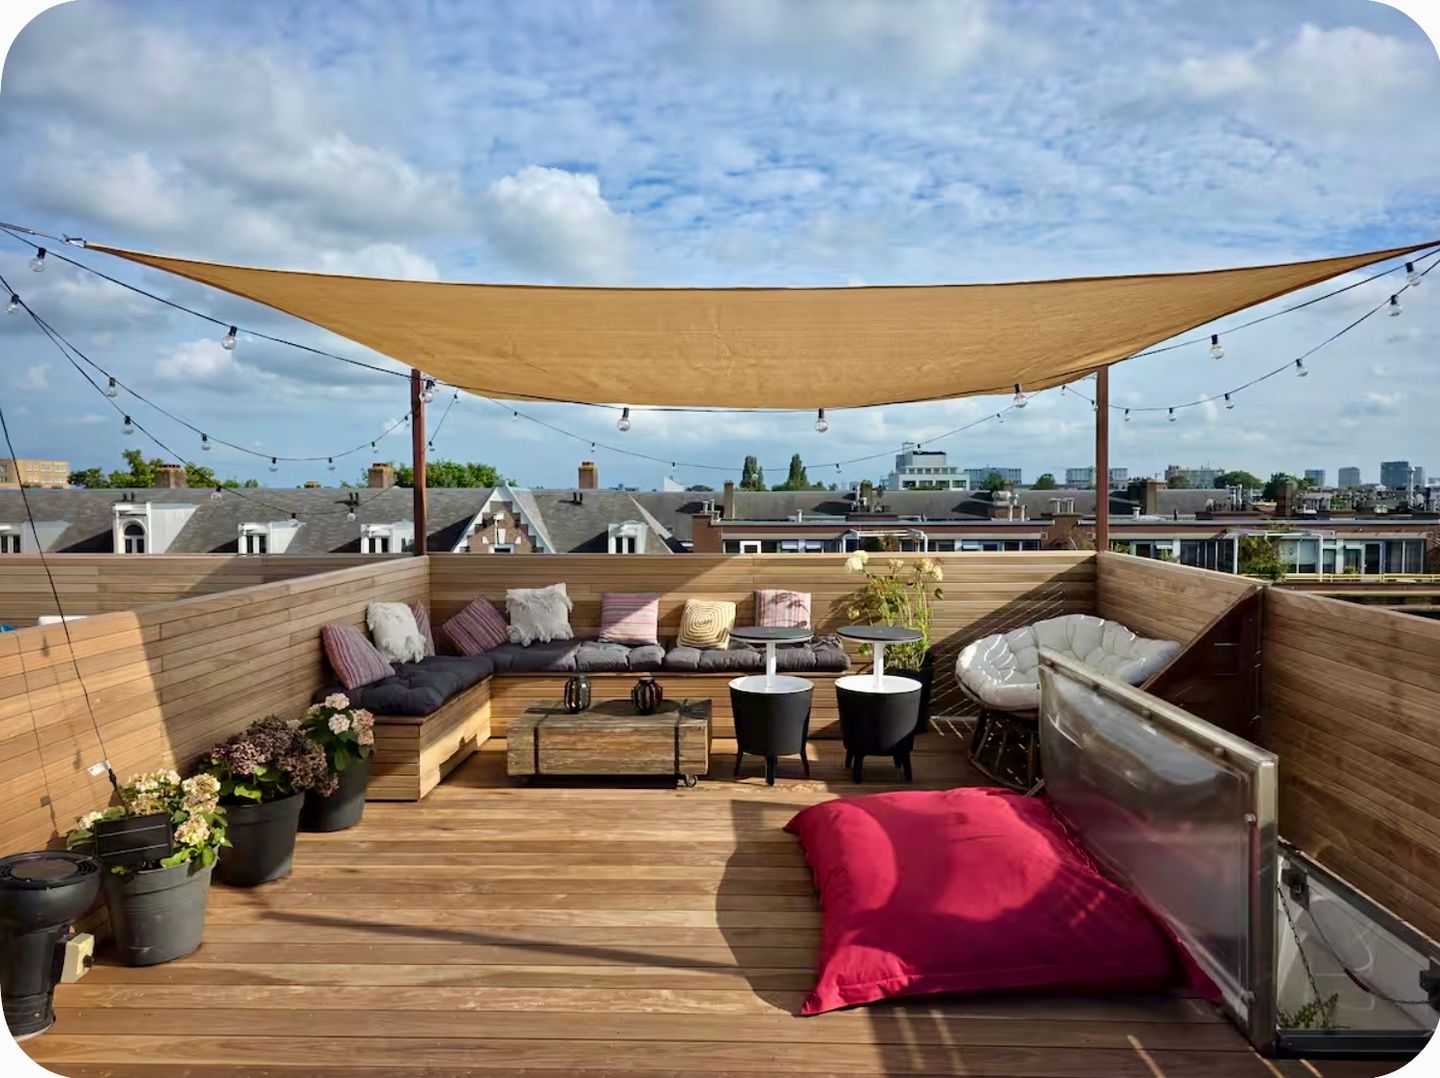
Gorgeous two-bedroom apartment with a very good layout, offering a beautiful open-plan kitchen, a bathroom with shower, sink and toilet and a very spacious roof terrace in a wonderful location!
Layout
The communal stairwell brings you to the third floor and the private entrance to the apartment, which is on the fourth floor. An internal staircase leads to the light and spacious living room. The open-plan kitchen has a corner setup and includes various built-in appliances. Another staircase leads to the roof terrace with amazing views of the city!
The access to the roof terrace also brings in even more natural light.
The bathroom with a shower, sink and toilet are centrally positioned. The two bedrooms are at the back of the apartment. Both rooms have French doors leading to the spacious balcony.
Location
The Eerste van Swindenstraat has a prime location in the 'Dapperbuurt', one of the most bustling and popular areas in Amsterdam-Oost.
The neighborhood is known for its many cafés, restaurants, the 'Dappermarkt', and the huge range of shops and boutiques.
The Oosterpark is within walking distance for relaxing and recreation, as well as cultural and fun hotspots like the Tropenmuseum, Artis Zoo, and much more. There's many public transport connections nearby.
Details
- Living area 56 m2 (NEN2580 measured)
- Large roof terrace
- Energy label B
- Large kitchen with all appliances
- Bathroom with shower, sink and toilet
- Entirely renovated in 2005
- Prime location in the heart of Amsterdam-Oost
Rental Conditions
- Rental price 2.500 EU excl. utilities
- Available October 5th. for a minimum of 12 months (lease C)
- 2 months deposit
- Fully furnished
- No smoking/ no pets
- No sharing
- Subject to landlord approval
- Income requirement: at least 3 times the gross monthly rent
**This Property is listed by JLG Real Estate a MVA Certified Expat Broker**
DISCLAIMER
This information has been compiled by us with the necessary care. On our part, however, no liability is accepted for any incompleteness, inaccuracy or otherwise, or its consequences. All sizes and dimensions are indicative.
Features
Transfer of ownership
- Listed since
- Acceptance
- Available on 10/5/2026
- Rental price
- € 2,500 per month (no service charges)
- Deposit
- € 4,900 one-off
- Rental agreement
- Indefinite duration
- Status
- Under offer
Construction
- Type apartment
- Upstairs apartment (apartment)
- Building type
- Resale property
- Year of construction
- 1882
- Type of roof
- Flat roof covered with asphalt roofing
Surface areas and volume
- Areas
- Living area
- 57 m²
- Exterior space attached to the building
- 32 m²
- Volume in cubic meters
- 178 m³
Layout
- Number of rooms
- 3 rooms (2 bedrooms)
- Number of bath rooms
- 1 bathroom
- Bathroom facilities
- Shower, toilet, and sink
- Number of stories
- 1 story
- Facilities
- Passive ventilation system and TV via cable
- Located at
- 4th floor
Energy
- Energy label
- Insulation
- Roof insulation, double glazing, insulated walls and floor insulation
- Heating
- CH boiler
- Hot water
- CH boiler
- CH boiler
- Combination boiler
Cadastral data
- AMSTERDAM S 9524
- Cadastral map
- Ownership situation
- Private ownership encumbered with long-term leaset (end date of long-term lease: 01-01-2056)
- Fees
- € 970.67 per year
Exterior space
- Location
- In centre and unobstructed view
- Balcony/roof terrace
- Roof terrace present and balcony present
Parking
- Type of parking facilities
- Paid parking and resident's parking permits
VVE (Owners Association) checklist
- Registration with KvK
- Yes
- Annual meeting
- Yes
- Periodic contribution
- Yes
- Reserve fund present
- Yes
- Maintenance plan
- Yes
- Building insurance
- Yes
© 2001-2026 funda