
Eye-catcher2 bedrooms, private parking and furnished. Available now
Description
Modern & Bright 2-Bedroom Apartment with Private Parking Space
Elckerlijcstraat 43, Amsterdam
Available Immediately | Fully Furnished | No Sharers
---
Key Features & Summary
Address: Elckerlijcstraat 43, Amsterdam (Bos en Lommer / De Baarsjes area, West)
Floor: 1st floor (accessible via elevator/lift)
Bedrooms:2 spacious bedrooms
Parking: Includes a dedicated private parking space
Availability: Immediately
Rental Condition: No sharers (ideal for a single professional, couple, or small family)
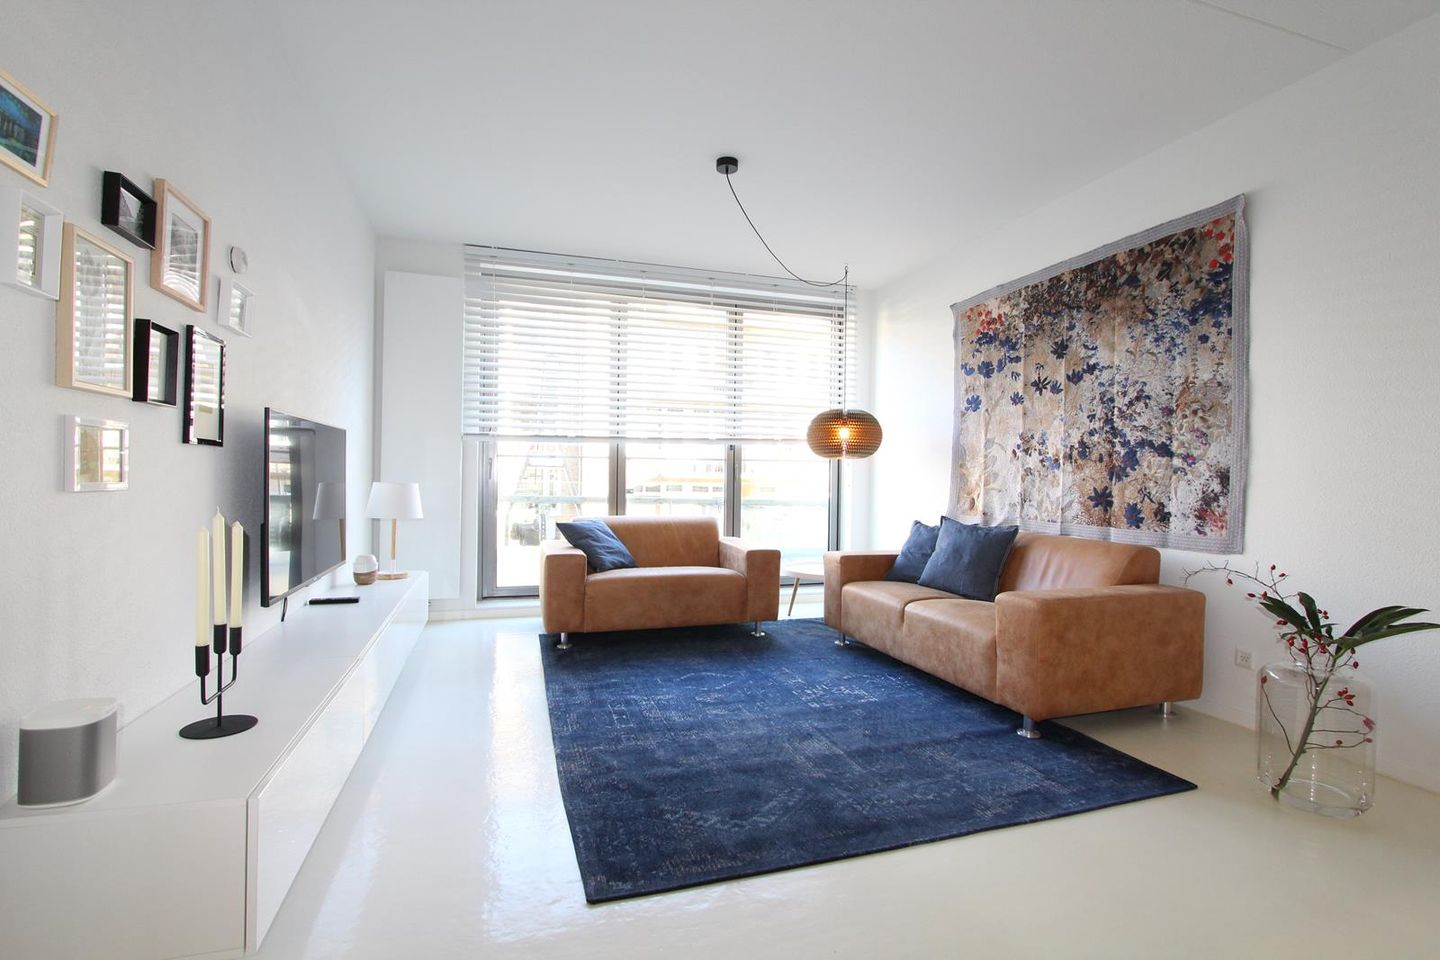
Interior: Modern, highly finished with sleek cast concrete/epoxy flooring, stylish contemporary furniture, and ample natural light.
---
Property Overview
Welcome to this immaculate, light-filled **2-bedroom apartment** located on the 1st floor of a modern complex on **Elckerlijcstraat**. Conveniently accessible via elevator, this apartment features a seamless open-plan living and dining area, a stylish modern kitchen, high-end design accents, and the rare luxury of a private included parking space.
Living & Dining Area
Spacious Open-Plan Layout: The generous living room, seamlessly flowing into the open dining space.
Abundant Light: Floor-to-ceiling glass windows/doors flood the living space with natural light.
Modern Aesthetic: Features clean white walls, polished seamless flooring, custom light fixtures, and tasteful contemporary furnishings.
Kitchen
Fully Equipped Open Kitchen A sleek white handleless kitchen layout with dark composite countertops.
High-End Appliances: Includes a gas cooktop, stainless steel extractor hood, built-in oven, integrated dishwasher, and a freestanding stainless steel Liebherr fridge-freezer.
Generous drawer storage and broad prep counter.
Bedrooms
Main Bedroom: (Quietly located towards the interior/rear, accommodating a king-size bed, with a wide layout.
Second Bedroom: Versatile bedroom space suitable as a second double bedroom, home office, or guest room.
Bathroom & Amenities
Modern Bathroom: Tiled walk-in glass shower, large white vanity unit with integrated sink and chrome mixer tap, plus a large frameless mirror.
Separate Toilet (WC): Located off the main hallway with a hand basin.
Internal Storage: Dedicated utility space containing laundry connections.
Elevator Access: 1st floor access with a lift servicing all floors, including the secure garage/parking area.
Location & Accessibility
Situated in the popular Bos en Lommer / De Baarsjes district in Amsterdam West, Elckerlijcstraat offers the perfect mix of urban vibrant living and tranquil green space.
Green Spaces: Just a short walk to Erasmuspark and Rembrandtpark, perfect for jogging, picnics, or relaxing by the canal.
Local Amenities:* Surrounded by trendy cafés, bakeries, boutique shops, supermarkets (Albert Heijn, Dirk), and local markets.
Public Transport: Excellent connections right around the corner. Tram and bus stops connect directly to Amsterdam Central Station, Leidseplein, and Zuid WTC. Station Sloterdijk and Station Lelylaan are only minutes away by bike or transit.
Car Accessibility & Parking: Exceptional access to the A10 Ring Road (Exit S105/S106), allowing you to get out of the city quickly. Includes a private indoor parking space, avoiding Amsterdam's long parking permit waiting lists!
---
Rental Details
Rent: €2200/month, excluding utilities and internet
Parking Space: Included in the rent
Available: Immediately
Contract: Model A, minimum period of 2 years
No sharers (Not permitted for students or 2+ non-related adults)
No pets, no smoking
Features
Transfer of ownership
- Listed since
- Acceptance
- Available in consultation
- Rental price
- € 2,200 per month (no service charges)
- Deposit
- € 4,400 one-off
- Rental agreement
- Indefinite duration
- Status
- Available
Construction
- Type apartment
- Upstairs apartment
- Building type
- Resale property
- Year of construction
- 2008
Surface areas and volume
- Areas
- Living area
- 80 m²
- External storage space
- 5 m²
- Volume in cubic meters
- 224 m³
Layout
- Number of rooms
- 3 rooms (2 bedrooms)
- Number of bath rooms
- 1 bathroom and 1 separate toilet
- Bathroom facilities
- Walk-in shower and sink
- Number of stories
- 1 story
- Facilities
- Elevator and sliding door
- Located at
- 1st floor
Energy
- Energy label
- Heating
- CH boiler
- Hot water
- CH boiler
- CH boiler
- Combination boiler
Cadastral data
- SLOTEN L 3345
- Cadastral map
- Ownership situation
- Long-term lease
Storage space
- Shed / storage
- Built-in
Garage
- Type of garage
- Underground parking
Parking
- Type of parking facilities
- Parking on gated property and parking on private property
© 2001-2026 funda