
Description
- AVAILABLE FROM START OF DECEMBER 2025.
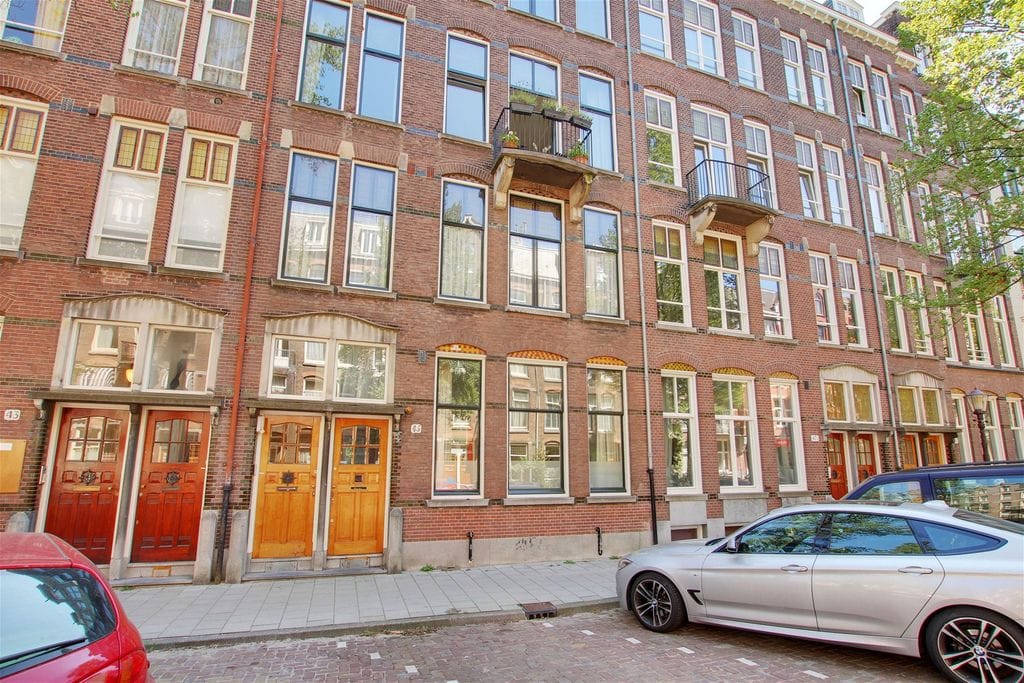
We offer FOR RENT a very spacious, wide and above all bright double floored family house with high ceilings and finished to a high standard, in an excellent location in Amsterdam Oud-Zuid, right around the corner from the Van Baerlestraat, the Concertgebouw and the Museumplein, near the Vondelpark.
The street in which this family house is located is a broad, quiet and limited traffic - so child friendly - street with generally more than enough parking space right in front of the house (a parking permit is provided immediately).
Layout:
Ground floor - Entrance hall / vestibule, hall with cloakroom, guest toilet, two large rooms 'en-suite' one of which has a real fireplace, spacious and luxurious kitchen with a separate dining area, very sunny and well kept backyard facing South.
First floor - Hallway, Master bedroom with walk-in closet and terrace (also facing South), second large bedroom at the front, third bedroom at the front, fourth bedroom in the extension at the rear, bathroom with bath and separate shower, separate Toilet.
Basement - Hobby and play rooms, storage room, laundry room, shower and toilet facilities.
main features:
- Total surface living space and basement 253 m2 / 2.700 square feet, surface garden circa 70 m2 / 750 square feet.
- Furnished, partially furnished or unfurnished upon request.
- Fully equipped with solid wooden parquet floors.
Features
Transfer of ownership
- Last rental price
- € 6,750 per month (no service charges)
- Deposit
- € 13,500 one-off
- Rental agreement
- Indefinite duration
- Status
- Rented
Construction
- Year of construction
- Before 1906
- Type apartment
- Double ground-floor apartment
- Building type
- Resale property
Surface areas and volume
- Areas
- Living area
- 253 m²
- Other space inside the building
- 7 m²
- Exterior space attached to the building
- 9 m²
- Volume in cubic meters
- 1,147 m³
Layout
- Number of rooms
- 9 rooms (4 bedrooms)
- Number of bath rooms
- 2 bathrooms and 2 separate toilets
- Bathroom facilities
- 2 showers, toilet, sink, double sink, and bath
- Number of stories
- 3 stories and a basement
- Facilities
- TV via cable
- Located at
- 1st floor
Energy
- Energy label
- Insulation
- Double glazing
- Heating
- CH boiler and fireplace
- Hot water
- CH boiler
- CH boiler
- Gas-fired combination boiler, in ownership
Cadastral data
- AMSTERDAM U 9815
- Cadastral map
- Ownership situation
- Full ownership
Exterior space
- Location
- Alongside a quiet road and in residential district
- Garden
- Back garden
- Back garden
- 67 m² (7.50 metre deep and 9.50 metre wide)
- Garden location
- Located at the south
- Balcony/roof terrace
- Roof terrace present
VVE (Owners Association) checklist
- Registration with KvK
- Yes
- Annual meeting
- Yes
- Periodic contribution
- Yes
- Reserve fund present
- Yes
- Maintenance plan
- Yes
- Building insurance
- Yes
© 2001-2026 funda