
Description
Frans van Mierisstraat 77 HS, 1071 RM Amsterdam. UNFURNISHED.
*** ELEGANT URBAN LIVING IN AMSTERDAM OLD-SOUTH WITHIN WALKING DISTANCE OF THE VONDELPARK ***
The property is located in one of the most sought-after residential areas of Amsterdam Old-South, within walking distance of the Vondelpark. Divided over two floors and situated on the ground floor and the first floor, this luxury Amsterdam home offers a total living space of 144 m2. The sunny garden measures approximately 54 m2 and faces south. This lovely characteristic building dates from 1901 and is located near plenty of amenities.
LOCATION AND SURROUNDINGS:
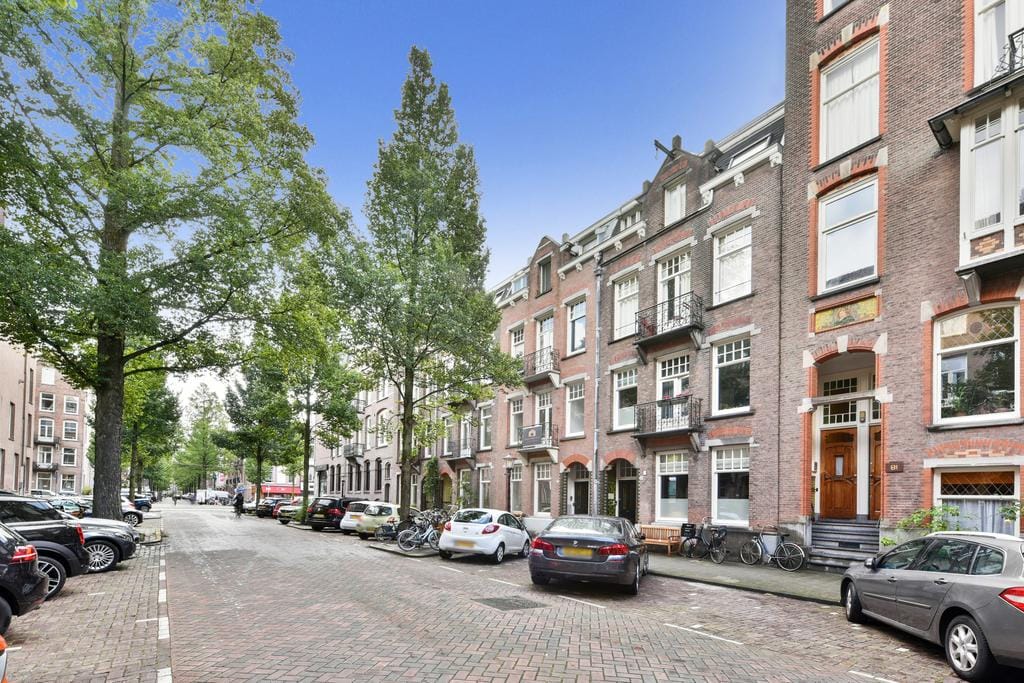
The Frans van Mierisstraat is one of the widest and greenest streets in the prestigious Concert Hall district, offering a remarkable sense of space, exclusivity, and privacy. On this side of the street, the feeling of tranquility is further enhanced by the expansive inner gardens surrounding the property.
The location is exceptional, just around the corner from the renowned Museum Square, home to Amsterdam’s leading museums, as well as the world-famous Concert Hall. A wide variety of shops, boutiques, and specialty stores can be found within walking distance along the Van Baerlestraat, Cornelis Schuytstraat, and Beethovenstraat.
Exclusive boutique shopping one will find in P.C. Hooftstraat.
LAYOUT
Private entrance located on the ground floor. Entry to the spacious hallway with a separate toilet.
From the hallway, you have access to the very spacious living-dining room with high ceilings.
Double doors open to the sunny garden of approximately 54m2 facing South. The semi-open kitchen is provided with a refrigerator, freezer, dishwasher, microwave, separate oven, and 4-burner gas stove with extractor hood.
Through the internal staircase, you will reach the first floor where four bedrooms and a bathroom are located. There are two larger bedrooms, with one of them having access to a large balcony facing south, and two smaller bedrooms. Also located on this floor, you will find a bathroom with a bath, walk-in shower, double sink, and designer radiator. Separate toilet and cupboard for your washer and dryer.
HIGHLIGHTS:
* Ground floor apartment divided over two floors
* UNFURNISHED
* Total living space: 144 m2
* Garden: 54 m2
* Balcony
* Wooden floors
* Model A rental contract
* Directly available
* The apartment is for rent for expats with owners prior consent
Features
Transfer of ownership
- Listed since
- Acceptance
- Available immediately
- Rental price
- € 4,950 per month (no service charges)
- Deposit
- € 9,900 one-off
- Rental agreement
- Indefinite duration
- Status
- Available
Construction
- Year of construction
- Before 1906
- Type apartment
- Ground-floor apartment (apartment)
- Building type
- Resale property
- Specific
- With carpets and curtains
Surface areas and volume
- Areas
- Living area
- 143 m²
- Exterior space attached to the building
- 4 m²
- Volume in cubic meters
- 450 m³
Layout
- Number of rooms
- 5 rooms (4 bedrooms)
- Number of bath rooms
- 1 bathroom and 2 separate toilets
- Bathroom facilities
- Double sink, walk-in shower, bath, and washstand
- Number of stories
- 2 stories
- Located at
- Ground floor
Energy
- Energy label
- Not available
- Heating
- CH boiler
- Hot water
- CH boiler
- CH boiler
- Gas-fired combination boiler, in ownership
Exterior space
- Location
- Alongside a quiet road and in residential district
- Garden
- Back garden
- Back garden
- 54 m² (9.00 metre deep and 6.00 metre wide)
- Garden location
- Located at the south
- Balcony/roof terrace
- Balcony present
Parking
- Type of parking facilities
- Public parking
© 2001-2026 funda