
Description
*NOT SUITABLE FOR SHARING*
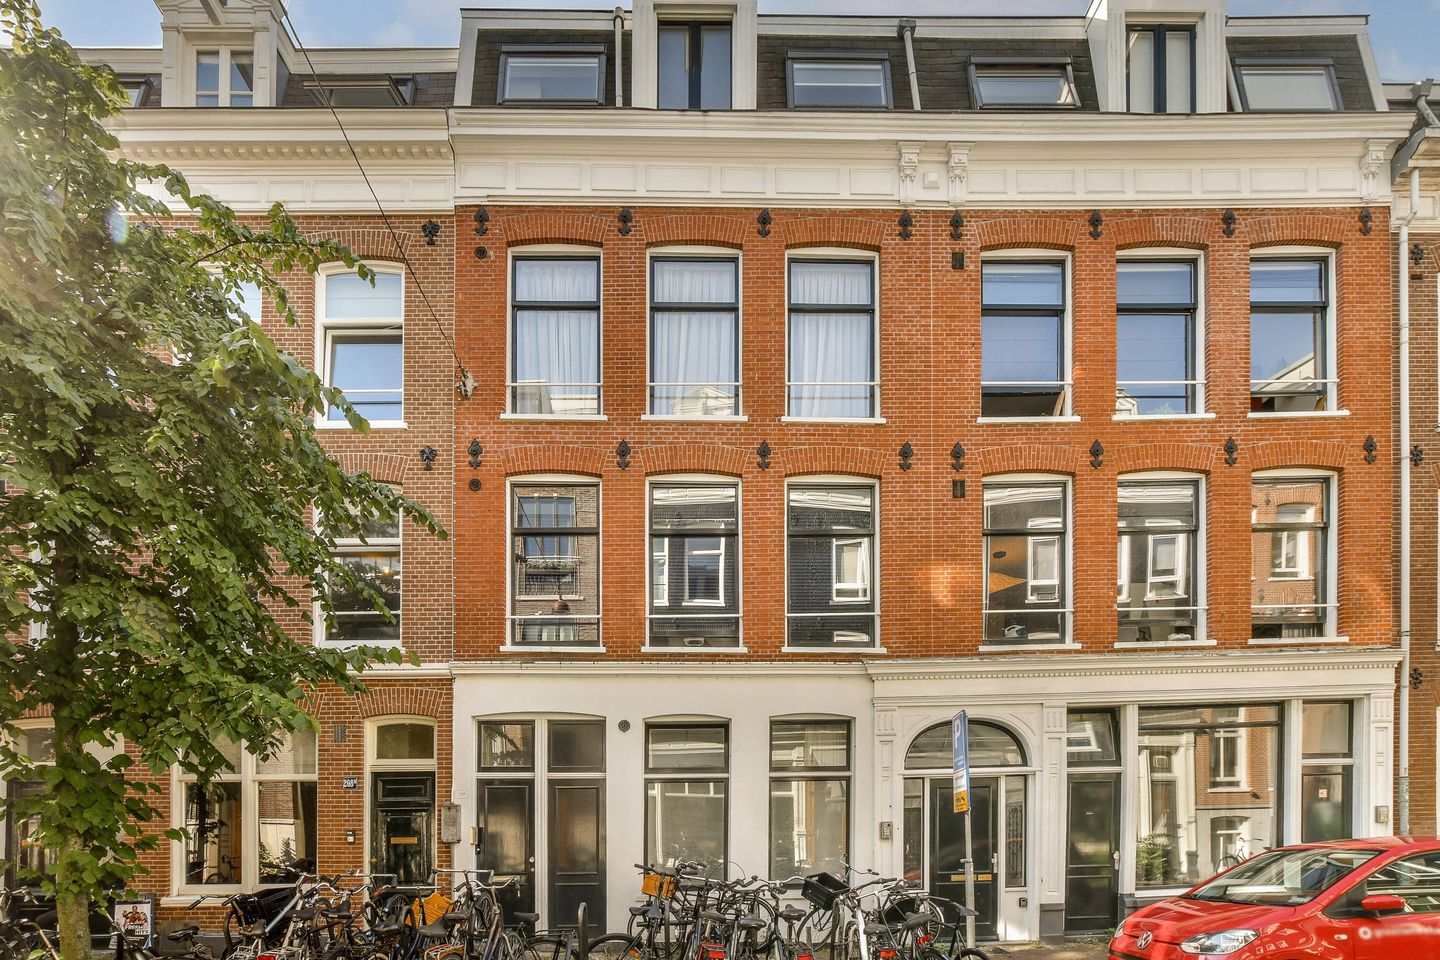
A modern two-bedroom apartment in De Pijp within walking distance of the Sarphatipark.
LAYOUT
Via the staircase you reach the apartment on the second floor. You enter the bright home into the living room with a luxurious open kitchen equipped with built-in appliances and a climate-controlled wine cabinet. At the rear is the dining area and access to the south-facing balcony with sun loungers. Both bedrooms have built-in wardrobes, and the second bedroom offers the possibility of being used as an office. The bathroom has a walk-in shower, bathtub and vanity unit. The apartment has a separate toilet.
AREA
Located in the heart of De Pijp within walking distance of the Albert Cuyp Market, Sarphatipark and an extensive selection of cosy cafés, restaurants and boutiques. Thanks to the North/South metro line and various tram connections, the rest of Amsterdam is easily accessible. A lively neighbourhood with all daily amenities within easy reach, while enjoying the characteristic atmosphere of one of the city’s most popular districts at home.
STREET NAME
The Govert Flinckstraat is named after Govert Flinck (1615–1660), a Dutch painter from the Golden Age and a pupil of Rembrandt. The street is part of the well-known Schildersbuurt (Painters’ Quarter) in De Pijp, where several streets are named after famous Dutch artists. This historical background gives the street a distinctive and authentic character.
This non-binding rental information has been compiled with the utmost care by our office based on the information provided by the landlord. Therefore, we cannot offer any guarantees nor accept any liability for this information. All measurements are indicative, and The Rental Agency accepts no liability for discrepancies
Features
Transfer of ownership
- Listed since
- Acceptance
- Available immediately
- Rental price
- € 3,500 per month (no service charges)
- Deposit
- € 7,000 one-off
- Rental agreement
- Indefinite duration
- Status
- Available
Construction
- Type apartment
- Mezzanine (apartment)
- Building type
- Resale property
- Year of construction
- 1924
Surface areas and volume
- Areas
- Living area
- 74 m²
- Volume in cubic meters
- 202 m³
Layout
- Number of rooms
- 3 rooms (2 bedrooms)
- Number of bath rooms
- 1 bathroom and 1 separate toilet
- Bathroom facilities
- Walk-in shower, bath, sink, washstand, and whirlpool
- Number of stories
- 1 story
- Located at
- 2nd floor
Energy
- Energy label
- Insulation
- Double glazing
- Heating
- CH boiler
- Hot water
- CH boiler
- CH boiler
- Combination boiler
Exterior space
- Balcony/roof terrace
- Balcony present
Parking
- Type of parking facilities
- Paid parking, public parking and resident's parking permits
© 2001-2026 funda