
Description
southeast and northeast, allowing you to enjoy both the morning and afternoon sun.
The bright living room forms the heart of the home and seamlessly connects to the open-plan kitchen, creating an inviting living space where you can relax, cook, and entertain guests. Large windows fill the apartment with natural light, enhancing the spacious atmosphere. From the living room, you have direct access to the balcony, providing a pleasant outdoor area to sit and enjoy the surroundings.
The apartment features three well-proportioned bedrooms, making it suitable for couples, small families, or anyone seeking an additional room for a home office or study. The bathroom and separate toilet are conveniently positioned and contribute to the overall comfort of the home.
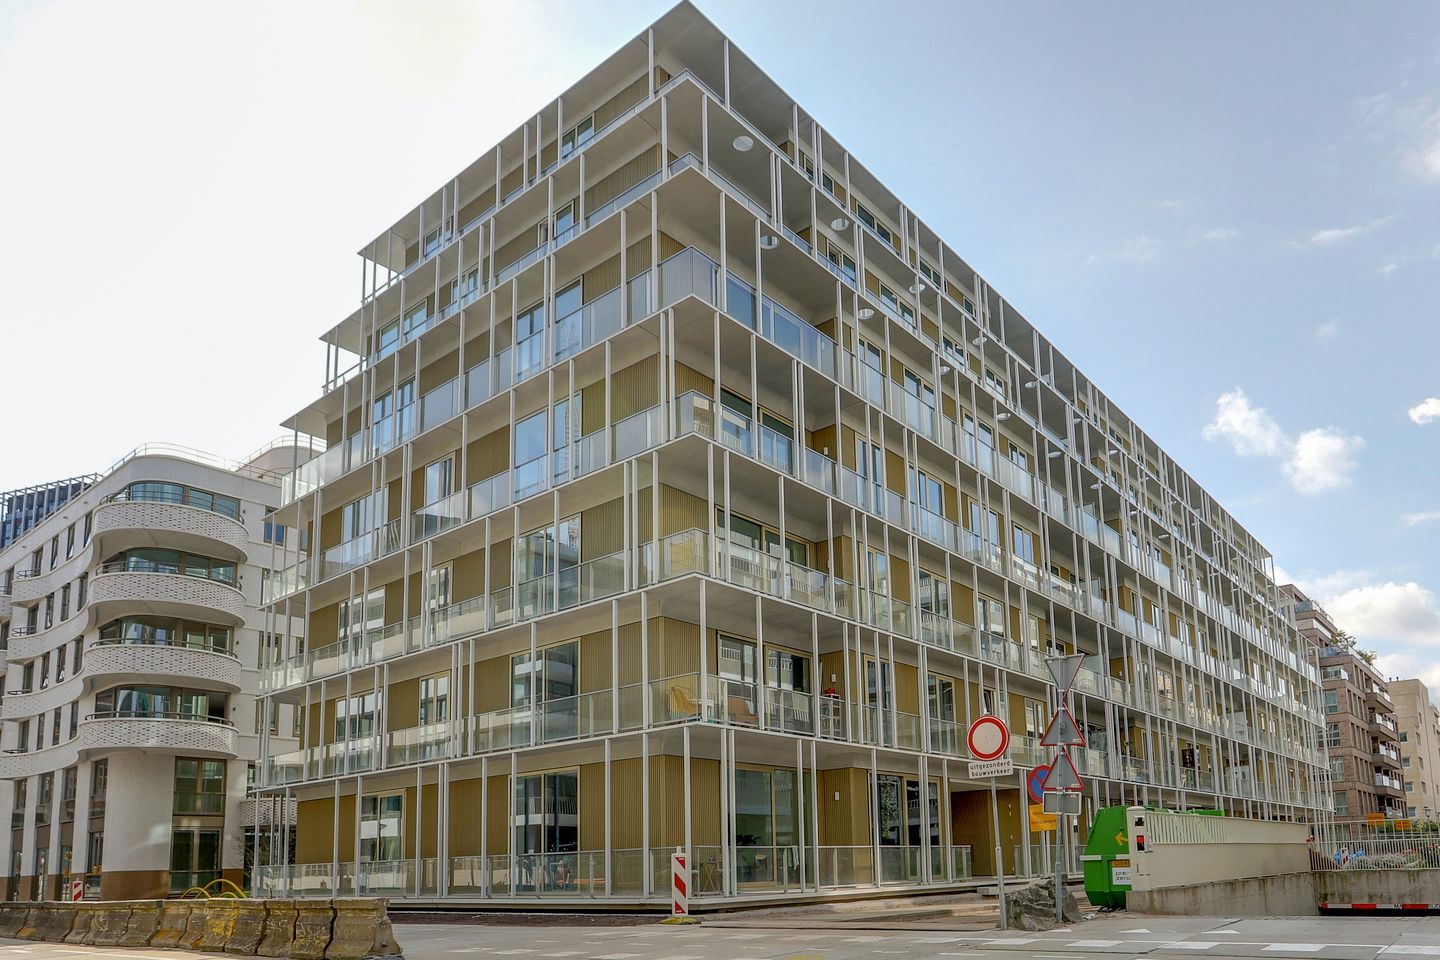
The property is part of The Line, a modern residential building in the popular Aan het IJ neighborhood. Here, you will enjoy contemporary waterfront living in a vibrant and well-connected area. The immediate surroundings offer a variety of restaurants, cafés, shops, recreational facilities, and public transport options. The city center of Amsterdam can be reached in no time by ferry or metro, while at home you can enjoy the peace, space, and unique character of this exceptional location.
An ideal home for those looking to enjoy modern waterfront living with all the amenities of the city close at hand.
Interested?
Go to [RESPOND] in the housing presentation on our website and indicate that you are interested.
We also refer you to our website for our allocation criteria.
Income standards and registration documentation
For this we refer you to our website.
Deposit
The landlord can ask for a deposit for reasons of its own. This may depend, among other things, on the work situation of the candidates.
Rental price change
For rental properties with a deregulated rent, an annual rent increase of a maximum of CPI +3% applies, unless the national government has set a different maximum rent increase for deregulated independent rental properties in any year. In the case of a regulated rent, the central government annually determines the percentage of the rent increase.
**Vb&t strives to help you find a suitable rental home to the best of our ability. To achieve this we ask you to register via our website. Registration is always free of charge and no strings attached. You may register for properties that are immediately available, but also for properties that may become available in the future. Based on the information provided by you, we will automatically inform you by e-mail when properties are available that meet your housing requirements. You can find the registration form on our website.**
**This information has been compiled with the utmost care. However, we cannot always prevent the information from deviating slightly from what you see or have seen in or around the property. This may particularly apply to the brochure text, floor plans and measurements. No rights can therefore be derived from this.**
Features
Transfer of ownership
- Listed since
- Rental price
- € 2,390 per month (excluding service charges à 70 per month)
- Deposit
- None
- Rental agreement
- Indefinite duration
- Status
- Available
Construction
- Type apartment
- Apartment with shared street entrance (apartment)
- Building type
- Resale property
- Year of construction
- 2021
- Type of roof
- Flat roof covered with asphalt roofing
Surface areas and volume
- Areas
- Living area
- 107 m²
- Exterior space attached to the building
- 22 m²
- External storage space
- 6 m²
- Volume in cubic meters
- 278 m³
Layout
- Number of rooms
- 4 rooms (3 bedrooms)
- Number of bath rooms
- 1 bathroom and 1 separate toilet
- Bathroom facilities
- Shower, bath, and sink
- Number of stories
- 7 stories
- Facilities
- Elevator and TV via cable
- Located at
- 7th floor
Energy
- Energy label
- Insulation
- Completely insulated
- Heating
- District heating and complete floor heating
Exterior space
- Location
- In residential district
Storage space
- Shed / storage
- Storage box
VVE (Owners Association) checklist
- Registration with KvK
- No
- Annual meeting
- No
- Periodic contribution
- No
- Reserve fund present
- No
- Maintenance plan
- No
- Building insurance
- No
© 2001-2026 funda