
Description
*English*
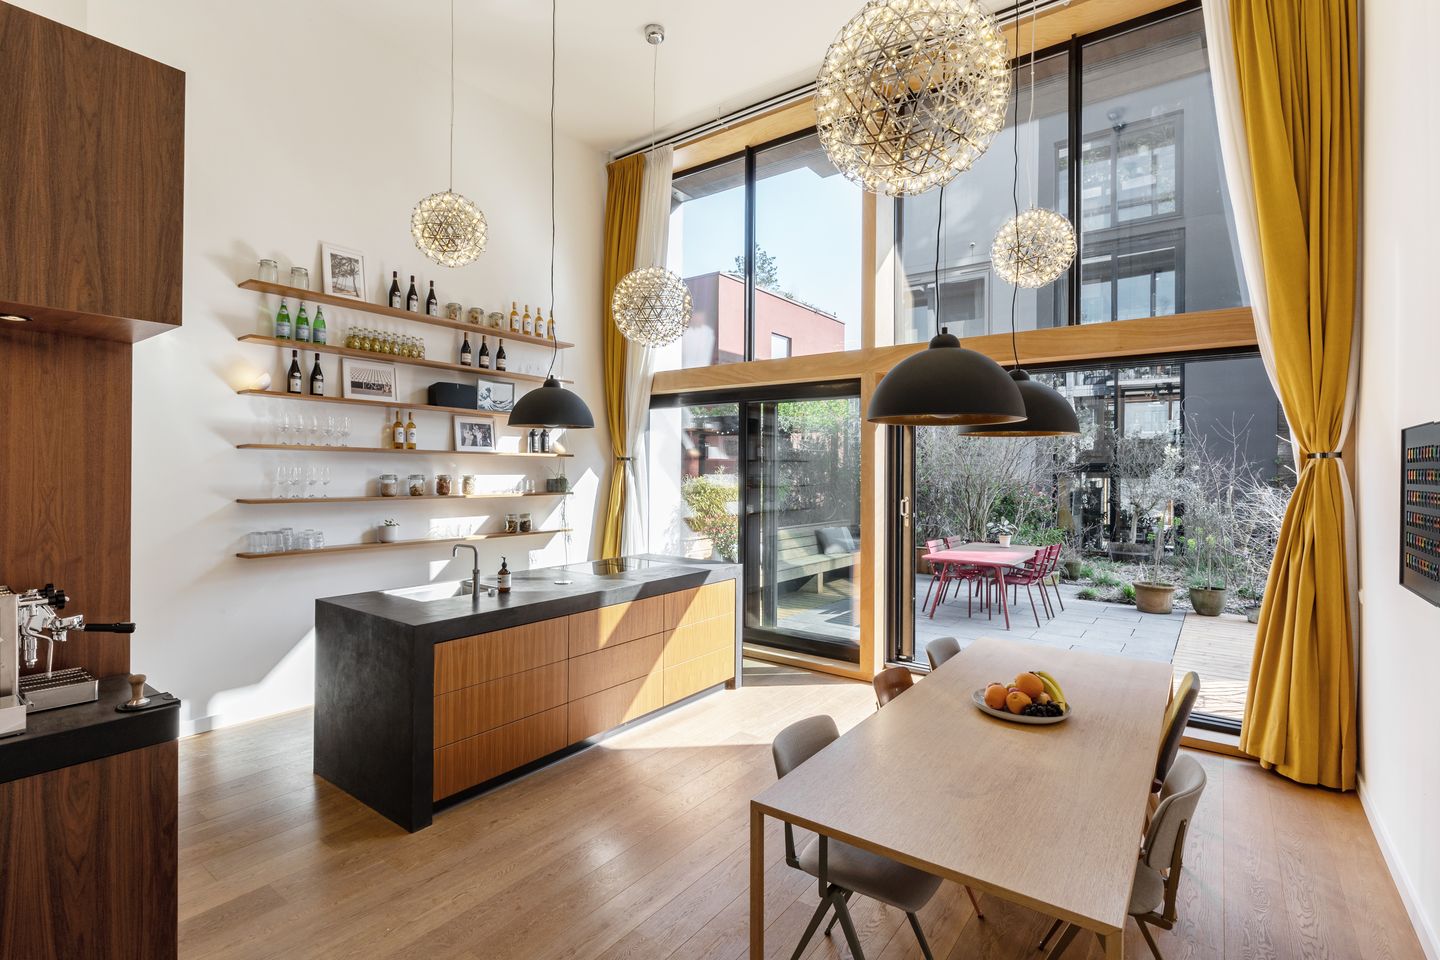
This unique loft apartment, with a total living area of 119m², is located in the highly sought-after Houthavens and is offered furnished for rent. The property is characterised by its distinctive layout, exceptionally high ceilings, a spacious private roof garden of approximately 50 m², and a beautiful mix of materials that come together in a unique and distinctive design.
The property also has access to the communal roof terrace (located on the flat roof of the building) and option to rent the private parking space in the underground parking garage.
This stunning property comprises an apartment on the first floor.
The apartment is accessed via a well-maintained communal entrance with a lift and staircase. Upon entering on the first floor, you are welcomed into an exceptionally bright, open-plan kitchen and living area at the front of the property. The high-quality, beautifully designed open-plan kitchen forms the heart of the home and is equipped with the latest built-in appliances, a generous kitchen island, ample storage space, and a beautifully finished cast-concrete worktop.
Large sliding doors provide access to an extension of the living space: the beautiful roof garden, where you can enjoy the sun in complete tranquillity throughout the day. When the garden is in full bloom, it offers complete privacy and shelter.
At the rear of the property is a spacious bedroom with a wardrobe area and a luxurious en-suite bathroom.
The versatile and unique living staircase serves both a practical purpose and as a cosy seating area, and approximately 2.5 m² of the staircase is currently included in the total usable floor area. The staircase leads to the upper floor, where you will find a generous living area, as well as a separate toilet room with a washing machine and dryer, and additional storage space.
Key features:
- Living area of the apartment: 119 m² (in accordance with NEN2580);
- Roof garden of 50 m² (in accordance with NEN2580);
- Storage room on the ground floor of 5 m² (in accordance with NEN2580);
- The apartment comprises a luxurious open-plan kitchen and living area with high ceilings and adjoining roof garden, a bedroom with en-suite bathroom, and a spacious living room with a separate toilet room including a washing machine, dryer and storage space;
- The apartment is equipped with a Philips Hue lighting system;
- Underfloor heating;
- Beautiful communal roof terrace;
- Possibility to rent a private parking space in the underground parking garage with an EV charging point (asking price €225.- per month);
- Available from October;
- Model A contract, undefinite period.
The property is located in the highly sought-after Houthavens, surrounded by water and greenery and within walking distance of a diverse range of shops, restaurants, cafés and (sports) schools. Amsterdam city centre, the canal district, the Spaarndammerbuurt and Haarlemmerdijk are all within cycling distance.
Features
Transfer of ownership
- Listed since
- Acceptance
- Available in consultation
- Rental price
- € 3,850 per month (service charges unknown)
- Deposit
- € 7,200 one-off
- Rental agreement
- Indefinite duration
- Status
- Available
Construction
- Type apartment
- Ground-floor + upstairs apartment (apartment)
- Building type
- Resale property
- Year of construction
- 2016
- Specific
- Double occupancy possible
- Type of roof
- Flat roof covered with asphalt roofing
Surface areas and volume
- Areas
- Living area
- 119 m²
- External storage space
- 5 m²
- Volume in cubic meters
- 619 m³
Layout
- Number of rooms
- 3 rooms (1 bedroom)
- Number of bath rooms
- 2 bathrooms and 1 separate toilet
- Bathroom facilities
- Shower, double sink, walk-in shower, 2 toilets, 2 washstands, and sink
- Number of stories
- 2 stories
- Facilities
- Outdoor awning, smart home, optical fibre, elevator, mechanical ventilation, sliding door, and solar panels
- Located at
- Ground floor
Energy
- Energy label
- Insulation
- Completely insulated
- Heating
- District heating
- Hot water
- District heating
Cadastral data
- AMSTERDAM K 9566
- Cadastral map
- Ownership situation
- Municipal long-term lease (end date of long-term lease: 31-08-2064)
- Fees
- Bought off for eternity
Exterior space
- Location
- In residential district and unobstructed view
- Garden
- Back garden and sun terrace
- Back garden
- 50 m² (10.00 metre deep and 5.00 metre wide)
- Garden location
- Located at the south
Storage space
- Shed / storage
- Storage box
- Facilities
- Electricity
Garage
- Type of garage
- Underground parking
VVE (Owners Association) checklist
- Registration with KvK
- Yes
- Annual meeting
- Yes
- Periodic contribution
- Yes (€ 229.00 per month)
- Reserve fund present
- Yes
- Maintenance plan
- Yes
- Building insurance
- Yes
© 2001-2026 funda