
Description
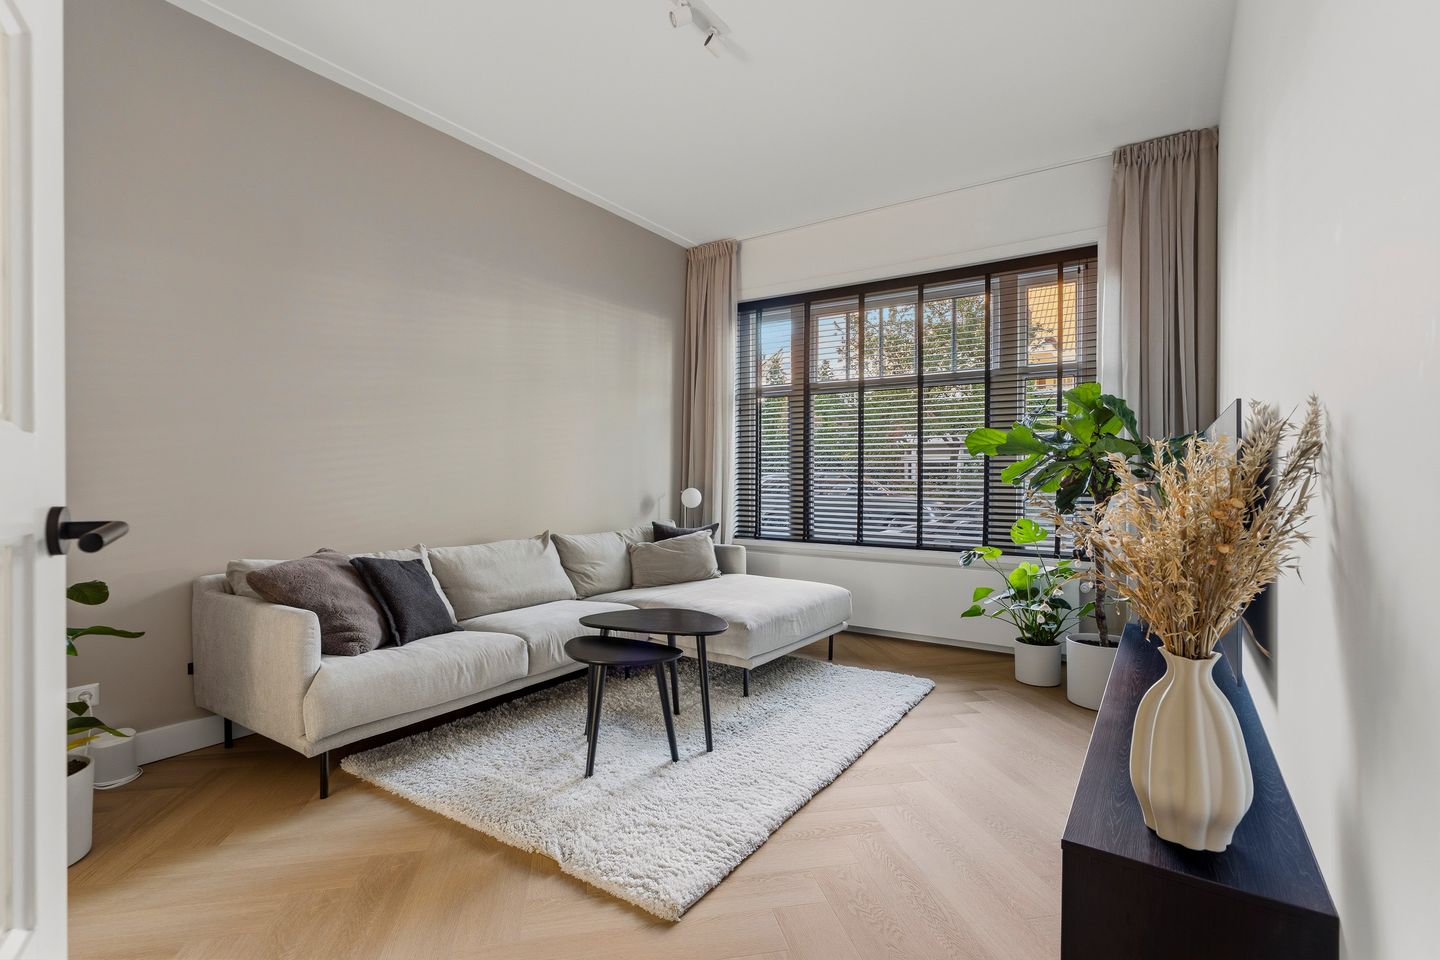
Stylish and luxuriously renovated (2025) ground-floor apartment of approx. 109 m², featuring an inviting, green garden and situated in a prime location in the heart of popular Rivierenbuurt! This apartment features four bedrooms spread across two floors and is offered fully furnished and upholstered.
Location:
The apartment is situated in an excellent location. The Rivierenbuurt is characterised by its wide green streets, creating a peaceful and relaxed atmosphere while keeping the vibrant city life within easy reach. The immediate surroundings offer a wide selection of charming cafés, excellent restaurants and coffee bars, particularly along Maasstraat and Scheldestraat. Just around the corner is the green and stately Churchilllaan, while Beatrixpark is only a five-minute walk away.
Accessibility:
The neighbourhood is also known for its excellent accessibility, both by public transport and by car. The A10 ring road and the A2 motorway can be reached within just a few minutes, and there is ample parking available in the area. Amsterdam RAI railway station and Europaplein metro station, served by the North/South Line, are within walking distance, putting the rest of the city within easy reach. Oud-Zuid, De Pijp and the Zuidas business district can also be reached within just a few minutes by bicycle.
Layout:
Ground Floor:
Entrance through the private front door directly from the street. You enter the property via a characteristic hallway providing access to all rooms. The spacious living room features a cosy sitting area at the front and, at the rear, a dining area with a modern open-plan kitchen and access to the garden through French doors. The elegant dark wood kitchen is fully equipped and includes a dishwasher, Bora induction cooktop with integrated extractor, fridge/freezer combination, combination oven and a Quooker tap. The deep garden is well maintained, beautifully landscaped with plenty of greenery, and features electric exterior sun blinds at the rear façade. The doors leading to the garden are fitted with insect screens. At the rear of the property are two bedrooms, both with direct access to the garden. The master bedroom features a modern en-suite bathroom with washbasin and walk-in shower, as well as a spacious walk-in wardrobe. At the front is a third bedroom, which is ideally suited for use as a home office. The hallway also provides access to a separate toilet and the staircase leading to the basement level.
Basement
Via an open hallway with washing machine and dryer, you reach the spacious fourth bedroom in the basement.
The apartment is offered fully and to a high standard furnished and upholstered. Throughout the apartment, there is a beautiful PVC herringbone floor, and all window frames are fitted with double glazing. The kitchen and bathroom feature recessed spotlights.
Particulars:
- Rent: €3,850 per month, excluding gas, water and electricity;
- Advance payment for heating costs: approx. €86 per month;
- Available from: 1 October 2026;
- Security deposit: 2 months' basic rent;
- Tenancy agreement: fixed-term contract with a diplomatic clause;
- Minimum rental period: 1 or 2 years, with an option to extend;
- Pets: not permitted;
- House sharing: not permitted;
- Fully furnished and upholstered.
BBMI/NEN 2580 Measurement Disclaimer
The usable floor area has been calculated in accordance with the BBMI/NEN 2580 standard established by the relevant industry organisations. The stated surface area may therefore differ from that of comparable properties and/or older references. This is primarily due to the use of this (new) measurement method. The tenant declares to have been sufficiently informed about the aforementioned standard. The landlord and their estate agent make every effort to determine the correct surface area and volume based on their own measurements and, wherever possible, to support this with floor plans including dimensions. Should the dimensions inadvertently not have been determined fully in accordance with the applicable standard, the tenant accepts this. The tenant has been given sufficient opportunity to independently verify, or have verified, the dimensions. Any discrepancies in the stated measurements or surface area shall not give either party any right to compensation or adjustment, including any adjustment of the rent. The landlord and their estate agent accept no liability in this regard.
Features
Transfer of ownership
- Listed since
- Acceptance
- Available in consultation
- Rental price
- € 3,850 per month (no service charges)
- Deposit
- € 7,700 one-off
- Rental agreement
- Indefinite duration
- Status
- Available
Construction
- Type apartment
- Ground-floor apartment (apartment)
- Building type
- Resale property
- Year of construction
- 1929
Surface areas and volume
- Areas
- Living area
- 109 m²
- Volume in cubic meters
- 410 m³
Layout
- Number of rooms
- 5 rooms (4 bedrooms)
- Number of bath rooms
- 1 bathroom and 1 separate toilet
- Bathroom facilities
- Walk-in shower, sink, and washstand
- Number of stories
- 2 stories and a basement
- Facilities
- Outdoor awning and mechanical ventilation
- Located at
- Ground floor
Energy
- Energy label
- Insulation
- Double glazing and floor insulation
- Heating
- Communal central heating
- Hot water
- Electrical boiler
Exterior space
- Location
- Alongside a quiet road and in residential district
- Garden
- Back garden
- Back garden
- 48 m² (1.00 metre deep and 4.70 metre wide)
- Garden location
- Located at the southeast
Parking
- Type of parking facilities
- Paid parking and resident's parking permits
© 2001-2026 funda