
This house on Funda: https://www.funda.nl/en/detail/huur/amsterdam/appartement-hoofdweg-556/17286236/
Hoofdweg 5561055 AB AmsterdamErasmusparkbuurt-West
€ 2,850 p/mo.
Description
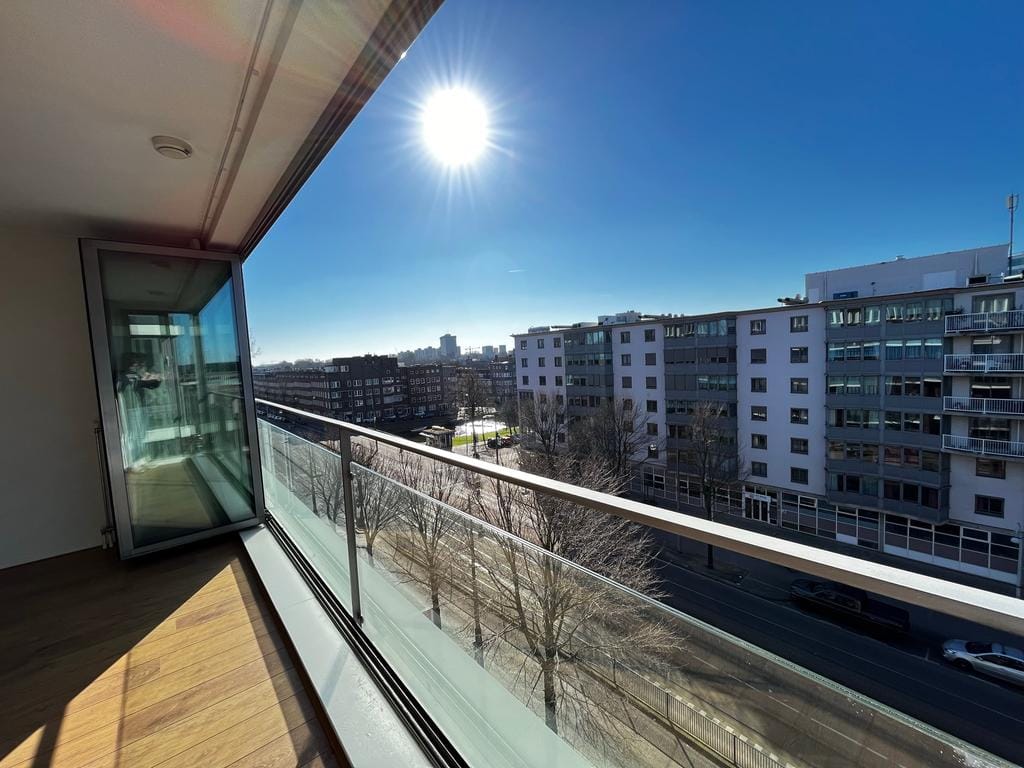
This beautiful and modern 3-room apartment of 95 m2 is located in the popular Amsterdam West area. Built in 2008, the apartment features two spacious bedrooms, a generous and bright living room with a large open-plan kitchen, a modern bathroom with a bathtub and separate shower, a spacious storage room, and a covered and secured parking space. A unique feature of the apartment is the large glass façade spanning the full width of the living room. The glass doors can be opened completely, allowing you to make the most of the apartment's sunny southwest-facing location.
Location
The apartment is located in the popular Amsterdam West (Bos en Lommer) area, a lively yet pleasant and peaceful neighbourhood. Erasmuspark is literally next to the apartment and offers plenty of opportunities for walking, exercising and relaxing. Westerpark is also just a short distance away.
Within walking distance, you will find Bos en Lommerplein, supermarkets, shops, cafés and various restaurants. Bos en Lommerweg also offers a diverse range of shops and cosy cafés and restaurants. Amsterdam city centre and the Jordaan are easily accessible by bicycle. The apartment is also very conveniently located for drivers: from the covered and secured parking garage, you can reach the A10 ring road within approximately one minute. The A2, A4, A5 and A9 motorways are also easily accessible. The tram stops virtually in front of the building.
Layout
The centrally located hallway provides access to all rooms in the apartment. The spacious and bright living room is the heart of the home and features a modern open-plan corner kitchen. The large glass façade spanning the full width of the living room can be opened completely. This allows plenty of natural light into the apartment and creates a beautiful connection between the indoor and outdoor spaces. The modern corner kitchen is fully equipped with high-quality Siemens built-in appliances, including a dishwasher, combination microwave/hot-air oven, refrigerator with freezer drawer and extractor hood. The apartment has two spacious bedrooms. The master bedroom also features a large sliding glass door providing access to the balcony. The luxurious bathroom features a separate shower, a large bathtub, a high-quality washbasin and a heated towel rail. There is also a separate toilet. A separate utility room is available for the washing machine and dryer.
Details
- Two spacious bedrooms
- Bright and spacious living room with modern open-plan kitchen
- Modern and comfortable bathroom with separate shower and bathtub
- Covered and secured parking space in the basement, €150 per month extra
- Very energy-efficient apartment
- Private lockable storage room in the basement
- Luxury laminate flooring
- Unique full-width glass façade in the living room that can be opened completely
- Sunny southwest-facing location
- Tram stop virtually in front of the building
- Approximately one minute from the A10 ring road
Rental Conditions
- You rent directly from the owner; all communication and viewings are also handled directly by the owner
- Rent per month, excluding water, gas, electricity, internet and municipal taxes
- No service charges and very low energy costs
- Rental period: indefinite
- Available from 1 October
- Deposit: two months' rent
- The apartment will be delivered partly furnished / with flooring and window coverings
- No smoking; pets subject to consultation
- Two housemates are permitted; no students
Are you interested in this beautiful and spacious apartment in Amsterdam West? Please contact us for more information or to schedule a viewing!
Features
Transfer of ownership
- Listed since
- Acceptance
- Available on 11/1/2026
- Rental price
- € 2,850 per month (no service charges)
- Deposit
- € 5,700 one-off
- Rental agreement
- Indefinite duration
- Status
- Available
Construction
- Type apartment
- Upstairs apartment
- Building type
- Resale property
- Year of construction
- 2008
- Specific
- With carpets and curtains
Surface areas and volume
- Areas
- Living area
- 95 m²
- Exterior space attached to the building
- 5 m²
- External storage space
- 4 m²
- Volume in cubic meters
- 238 m³
Layout
- Number of rooms
- 3 rooms (2 bedrooms)
- Number of bath rooms
- 1 bathroom
- Bathroom facilities
- Bath and sit-in bath
- Number of stories
- 1 story
- Facilities
- Elevator
Energy
- Energy label
- Not available
- Heating
- CH boiler
- CH boiler
- Combination boiler
Exterior space
- Balcony/roof terrace
- Balcony present
Garage
- Type of garage
- Underground parking
Parking
- Type of parking facilities
- Parking garage
© 2001-2026 funda