
Hugo de Grootkade 13-21052 LN AmsterdamDa Costabuurt-Noord
€ 2,525 p/mo.
Description
Te huur: licht appartement met twee balkons aan de Hugo de Grootkade 13-II – Amsterdam
English version below
Wonen aan het water, met groen voor de ramen en de Jordaan dichtbij. Dit appartement van circa 68 m² ligt op de tweede verdieping van een karakteristiek pand aan de Hugo de Grootkade. De ruime woonkamer, twee slaapkamers en balkons aan zowel de voor- als achterzijde maken dit een aangename plek om thuis te komen. Binnen zorgen de lichte afwerking, schouwen en paneeldeuren voor een combinatie van eenvoud en karakter. De woning beschikt over energielabel B.
Binnenkomst
Via het gemeenschappelijke trappenhuis bereikt u de entree op de tweede verdieping. Vanuit de entree loopt u de woning binnen, waar de lichte wanden en de doorlopende vloer met houtlook een rustige basis vormen voor uw eigen inrichting. Bij de entree bevindt zich het separate toilet.
Woonkamer
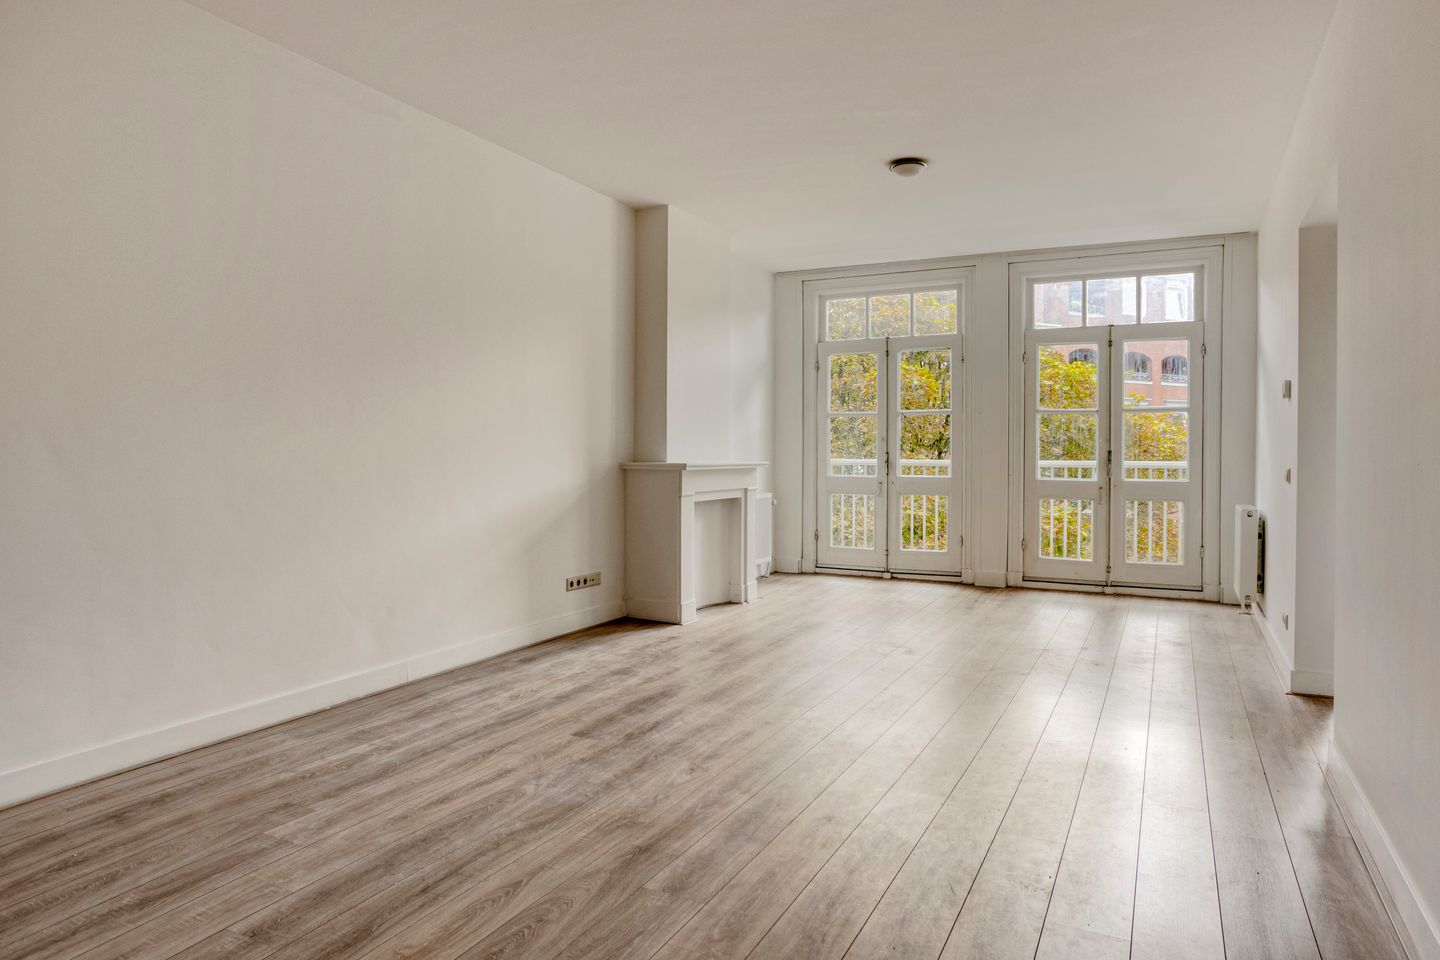
De woonkamer aan de achterzijde is circa 31,4 m² groot en biedt ruimte voor zowel een comfortabele zithoek als een eethoek. De schouw geeft de kamer karakter, terwijl de grote glaspartijen voor veel daglicht zorgen.
Twee sets openslaande deuren verbinden de woonkamer met het achterbalkon. Hier kijkt u uit op de bomen en de omliggende binnentuinen. Er is ruimte voor een klein zitje: een fijne plek om even buiten te zitten of met de deuren open van het groen te genieten.
Keuken
Naast de woonkamer ligt de afzonderlijke keuken van circa 5,9 m². De lichte kasten, het donkere werkblad en de dubbele spoelbak geven de keuken een verzorgde uitstraling. Het raam zorgt voor daglicht en uitzicht op de achterzijde.
De keuken is uitgerust met een gaskookplaat, afzuigkap, koelkast, vriezer, elektrische oven, magnetron en vaatwasser. De boven- en onderkasten bieden praktische opbergruimte voor servies, pannen en voorraad.
Slaapkamers
aan de voorzijde van de woning
Aan de voorzijde ligt de hoofdslaapkamer van circa 15,1 m². De hoge ramen, schouw en fraaie deuromlijstingen geven deze ruimte sfeer. Openslaande deuren leiden naar het balkon aan de straatzijde, met een sierlijk hekwerk en uitzicht op de bomen en het water van de Hugo de Grootkade.
De tweede slaapkamer is met circa 4,9 m² compact en beschikt over een eigen raam. Deze kamer kan ook worden ingericht als thuiswerkplek of kleedkamer, afhankelijk van uw woonwensen.
Badkamer
De badkamer van circa 4,3 m² is uitgevoerd met witte wandtegels en een donkere vloer. De ruimte beschikt over een ligbad met douchevoorziening en glazen badscherm, een brede wastafel, spiegelkast en handdoekradiator. Het toilet bevindt zich afzonderlijk bij de entree.
Omgeving
De Hugo de Grootkade heeft een herkenbaar Amsterdams straatbeeld met karakteristieke gevels, bomen en woonboten. In de omgeving van het Hugo de Grootplein vindt u winkels, cafés en restaurants. De Jordaan en Oud-West liggen dichtbij, met volop mogelijkheden om te winkelen, uit eten te gaan of een wandeling langs de grachten te maken.
Overige informatie
* Woonoppervlakte: circa 68 m².
* Gelegen op de tweede verdieping.
* Twee slaapkamers van circa 15,1 m² en 4,9 m².
* Balkon aan de voor- en achterzijde.
* Energielabel B.
* Huurprijs: €2.550 per maand.
* Exclusief gas, water, elektriciteit en internet.
* Per direct beschikbaar.
* Huurovereenkomst voor onbepaalde tijd, met een minimale huurperiode van twaalf maanden.
English
Living by the water, with greenery outside your windows and the Jordaan just around the corner. This approximately 68 m² apartment is located on the second floor of a characteristic building on Hugo de Grootkade. The spacious living room, two bedrooms and balconies at both the front and rear make this a pleasant place to call home. Inside, the light finishes, fireplaces and panelled doors combine simplicity with character. The apartment has an energy label B.
Entrance
The apartment is accessed via the communal staircase, leading to the entrance on the second floor. From the entrance, you enter the apartment, where the light-coloured walls and continuous wood-look flooring create a calm basis for your own interior. The separate toilet is located near the entrance.
Living Room
The living room at the rear of the apartment is approximately 31.4 m² and offers plenty of space for both a comfortable seating area and a dining area. The fireplace adds character to the room, while the large windows provide plenty of natural light.
Two sets of French doors connect the living room to the rear balcony. From here, you have views of the trees and surrounding gardens. There is enough space for a small seating area, making it a lovely spot to sit outside or enjoy the greenery with the doors open.
Kitchen
Next to the living room is the separate kitchen of approximately 5.9 m². The light-coloured cabinets, dark worktop and double sink give the kitchen a neat and modern appearance. The window provides natural light and views of the rear of the building.
The kitchen is equipped with a gas hob, extractor hood, refrigerator, freezer, electric oven, microwave and dishwasher. The upper and lower cabinets provide practical storage space for crockery, cookware and groceries.
Bedrooms
At the front of the apartment is the main bedroom of approximately 15.1 m². The high windows, fireplace and attractive door frames give the room a distinctive character. French doors open onto the street-facing balcony, which features decorative railings and views of the trees and the water of the Hugo de Grootkade. The second bedroom is approximately 4.9 m² and is compact in size, with its own window. Depending on your needs, this room can also be used as a home office or dressing room.
Bathroom
The bathroom of approximately 4.3 m² features white wall tiles and a dark floor. It includes a bathtub with shower, glass shower screen, wide washbasin, mirrored cabinet and heated towel rail. The toilet is located separately near the entrance.
Location
Hugo de Grootkade has a distinctive Amsterdam streetscape, with characteristic façades, trees and houseboats. Around Hugo de Grootplein, you will find a variety of shops, cafés and restaurants. The Jordaan and Oud-West are also close by, offering plenty of opportunities for shopping, dining out or taking a walk along the canals.
Additional Information
* Living area: approximately 68 m²
* Located on the second floor
* Two bedrooms of approximately 15.1 m² and 4.9 m²
* Balcony at both the front and rear
* Energy label B
* Rental price: €2,550 per month
* Excluding gas, water, electricity and internet
* Available immediately
* Indefinite-term tenancy agreement, with a minimum rental period of twelve months
Features
Transfer of ownership
- Listed since
- Acceptance
- Available in consultation
- Rental price
- € 2,525 per month (no service charges)
- Deposit
- € 5,050 one-off
- Rental agreement
- Indefinite duration
- Status
- Available
Construction
- Type apartment
- Mezzanine
- Building type
- Resale property
- Year of construction
- 1903
Surface areas and volume
- Areas
- Living area
- 68 m²
- Exterior space attached to the building
- 5 m²
- Volume in cubic meters
- 197 m³
Layout
- Number of rooms
- 4 rooms (2 bedrooms)
- Number of stories
- 1 story
Energy
- Energy label
- Not available
© 2001-2026 funda