
Description
— ENGLISH TRANSLATION —
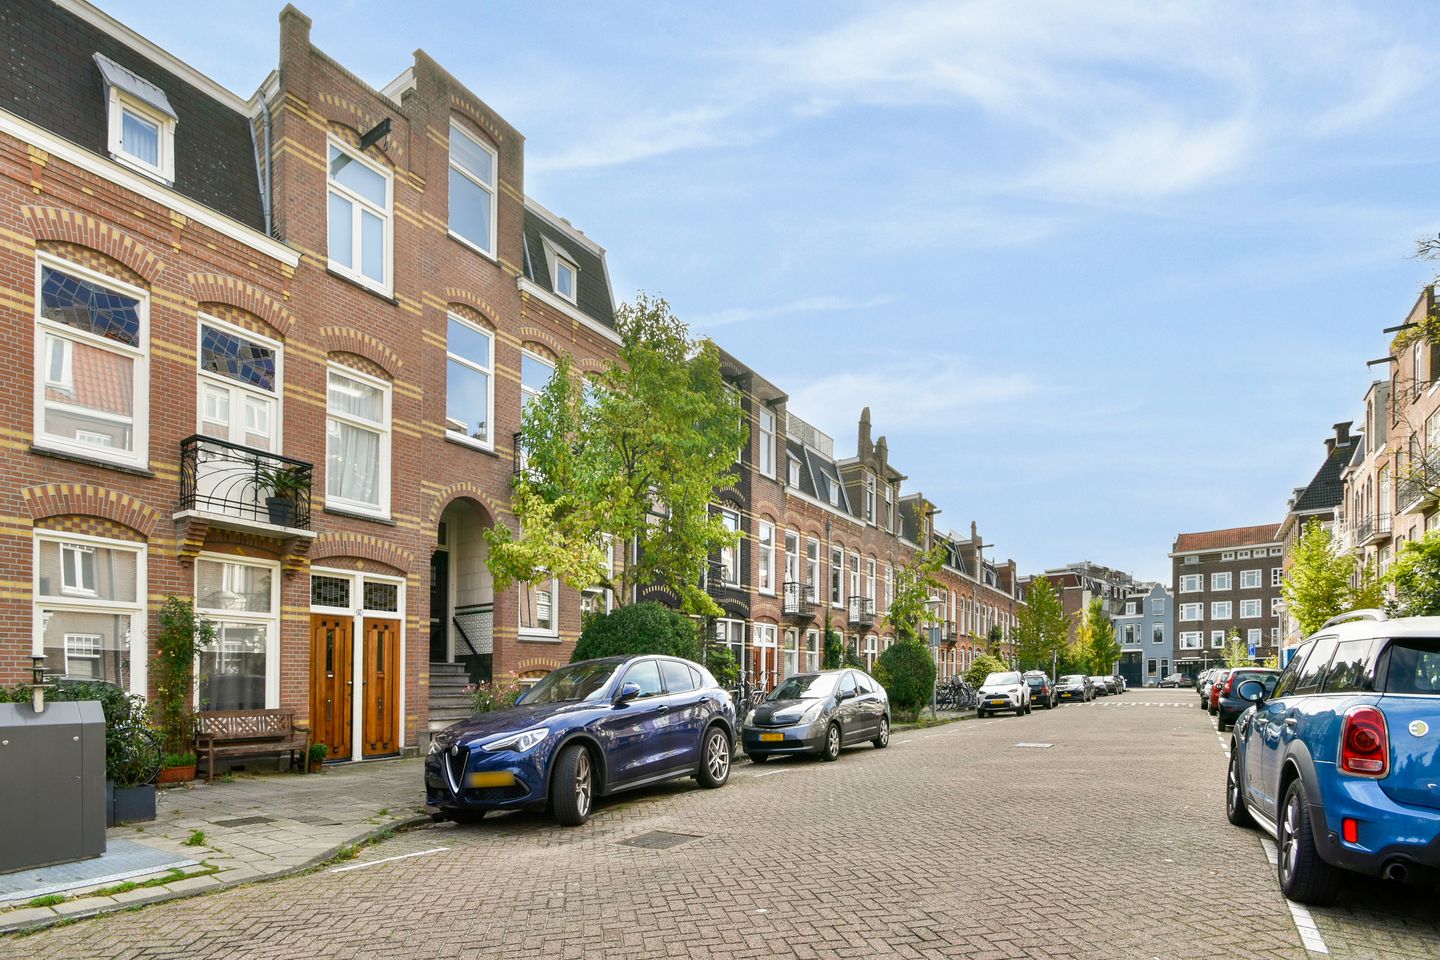
Spacious and bright duplex apartment with three bedrooms, an additional home office, several balconies and a generous roof terrace, situated in a pleasant location in Amsterdam-Zuid. This duplex apartment is an ideal home for a family.
Layout:
The private entrance to the property is reached via the exterior stone staircase. Upon entering, you step directly into the spacious living floor.
The generous living and dining area extends from the front to the rear of the property, creating one large, open-plan living space. At the front, there is plenty of room for a comfortable seating area. This part of the room also features a gas fireplace and provides access to two balconies overlooking the street.
The rear section is openly connected to the front living room and offers ample space for a large dining table. The open-plan kitchen is also located here and is equipped with various built-in appliances, including a combination oven, dishwasher and gas hob.
From the rear living area, there is direct access to the spacious east-facing terrace, with plenty of room for an outdoor seating or dining area. The open connection between the front and rear rooms creates an exceptionally spacious and bright living floor.
At the front of the property, there is also a separate room that is ideally suited as a quiet home office. This floor further includes a storage room and a separate toilet.
The internal staircase leads to the second floor. At the front is the spacious principal bedroom, complete with a built-in walk-in wardrobe. At the rear are two further well-sized bedrooms. This provides plenty of flexibility, as the rooms can also be used as a guest room, home office or dressing room.
The generous bathroom is fitted with a bathtub, separate shower, double washbasin and heated towel rail. There is also a separate toilet on this floor, as well as a dedicated utility room with connections for a washing machine and dryer.
From this floor, an internal staircase leads to the large, recently renovated roof terrace. This wonderful additional outdoor space offers plenty of room to create a spacious seating and lounge area.
Location:
Jacob Marisstraat is situated in the popular Amsterdam-Zuid area, close to Hoofddorpplein and within easy reach of Vondelpark. The immediate surroundings offer a wide variety of shops, supermarkets, speciality stores, cafés and restaurants. There are also plenty of opportunities for sports and recreation nearby.
Vondelpark is easily accessible on foot or by bicycle, while Rembrandtpark is also just a short distance away. By bicycle, Oud-Zuid, De Pijp and Amsterdam city centre can all be reached within a short time.
Accessibility is excellent. Various tram and bus connections can be found nearby, and Lelylaan Station is easily accessible. By car, the Ring A10 can be reached within just a few minutes via the nearby arterial roads, providing convenient connections to the A4 and A9 motorways.
Rent is exclusive of gas, water, electricity, TV/internet, and municipal taxes. Annual rent indexation applies, with a cap at CPI +3%.
DISCLAIMER
This information has been compiled with care; however, we accept no liability for any incompleteness, inaccuracies, or their consequences. All dimensions and surfaces are indicative. We recommend scheduling a viewing to gain an accurate impression of the apartment.
Features
Transfer of ownership
- Listed since
- Acceptance
- Available immediately
- Rental price
- € 4,300 per month (no service charges)
- Deposit
- € 8,600 one-off
- Rental agreement
- Indefinite duration
- Status
- Available
Construction
- Type apartment
- Upstairs apartment (apartment)
- Building type
- Resale property
- Year of construction
- 1930
- Specific
- With carpets and curtains
Surface areas and volume
- Areas
- Living area
- 105 m²
- Exterior space attached to the building
- 48 m²
- Volume in cubic meters
- 413 m³
Layout
- Number of rooms
- 5 rooms (4 bedrooms)
- Number of stories
- 2 stories
- Located at
- 1st floor
Energy
- Energy label
© 2001-2026 funda