
Johannes Verhulststraat 159-A1075 GW AmsterdamValeriusbuurt-Oost
€ 12,750 p/mo.
Description
Stylish living in a high-end renovated semi-furnished triple ground floor house on the popular Johannes Verhulststraat with a south-facing garden.
This unique apartment with exceptionally high standards in design is located on the ground floor, first floor and basement of the building. The apartment has been completely renovated and insulated (energy label A +++). It also has a garden (not yet ready in the photos, but it is now) and a balcony on the first floor, both located on the sunny south. The high ceilings, large windows and space make this apartment a wonderful place to come home to.
The apartment is fully insulated, the roofs, exterior facades and floors, three-layer glass (sun-resistant on the south). The apartment has a heat recovery installation and it has solar panels, energy costs will therefore be very low. In addition, the entire apartment is air-conditioned.
A tour
The ground floor
Entry through the communal entrance. The living room is located at the front, the nice thing about this room is that it is just above street level, so there is little view. The room has custom wooden cabinets up to the ceiling and can be closed by sliding glass doors.
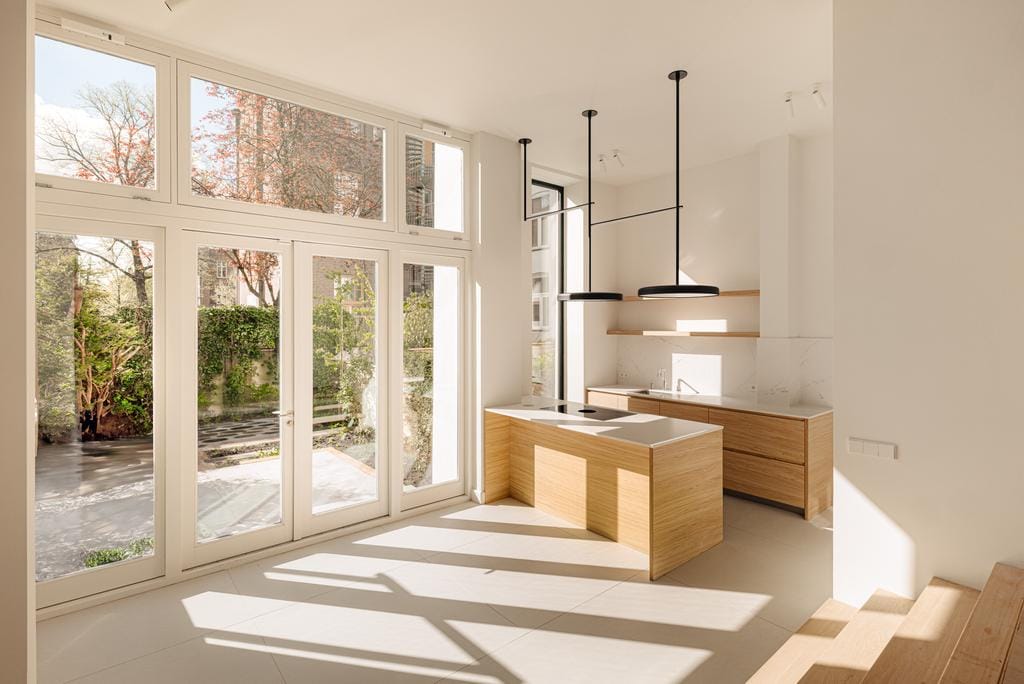
At the rear of the building is the dining room with open kitchen with patio doors to the sunny south-facing garden. The modern kitchen, in a Scandinavian look, is equipped with various built-in appliances and a kitchen island is a wonderful place to enjoy with friends or family. There is a separate toilet in the hall and two wardrobes.
The first floor
On this bedroom floor there are three good bedrooms, three bathrooms and a sunny balcony at the rear and a French balcony at the front. The master bedroom with walk-in closet is located at the front with a French balcony. This bedroom has a bathroom with toilet, sink, walk-in shower and bath. The other two bedrooms are located at the rear of the property. Both have fitted wardrobes, a bathroom with shower and sink. There is a separate toilet in the hall. All rooms are modern and sleek, equipped with recessed spotlights, a beautiful wooden floor, underfloor heating and air conditioning. The choice of materials and light colors radiate an understated luxury.
The basement
On this floor there is a spacious bedroom at the front, which could be used for an au pair or as a guest room. The bathroom has a shower, sink and toilet. At the rear is a laundry room with plenty of cupboard space. In the middle there is a spacious room that could function as a playroom, gym or cinema.
The outdoor space
The apartment has a deep garden on the sunny south, a balcony on the first floor that overlooks the garden and a French balcony at the front.
The environment and accessibility
This popular neighborhood is known for its lively mix of artisanal local shops, exclusive boutiques, cozy cafés and attractive restaurants. The Vondelpark and Cornelis Schuytstraat are within walking distance and it is one of the most beautiful and popular locations in Amsterdam. (International) schools are also within easy reach.
Ring road A-10 (S100 and S108) can be reached within a few minutes. Tram lines 2, 16 and bus lines 145, 170, 172, 174 and 272 are within walking distance. Parking is possible through the Municipality's permit system.
The parking
It is possible to apply for a parking permit.
The specifications
- Available: from 6th of July 2026;
- Rental price: € 12.750,- excl. per month;
- Garden maintenance service fee: €250 per month;
- Rental term: Model A, minimum of 12 months;
- Security deposit: 2 months' rent;
- Indexation according to Dutch regulatory legislation.
Want to discover more? Download the BRSM-magazine or visit the Broersma website.
This information has been compiled with care. However, no liability is accepted for any incompleteness, inaccuracy, or otherwise, nor for the consequences thereof. All specified dimensions and surfaces are indicative only.
Features
Transfer of ownership
- Listed since
- Acceptance
- Available on 7/6/2026
- Rental price
- € 12,750 per month (no service charges)
- Deposit
- € 25,000 one-off
- Rental agreement
- Indefinite duration
- Status
- Available
Construction
- Type apartment
- Ground-floor apartment (apartment)
- Building type
- Resale property
- Year of construction
- 1900
- Specific
- With carpets and curtains
Surface areas and volume
- Areas
- Living area
- 231 m²
- Exterior space attached to the building
- 7 m²
- Volume in cubic meters
- 669 m³
Layout
- Number of rooms
- 8 rooms (5 bedrooms)
- Number of bath rooms
- 4 bathrooms and 2 separate toilets
- Bathroom facilities
- 4 showers, bath, 2 toilets, and 4 sinks
- Number of stories
- 2 stories
- Located at
- Ground floor
Energy
- Energy label
- Heating
- Heat recovery unit and heat pump
Exterior space
- Garden
- Back garden
Parking
- Type of parking facilities
- Public parking and resident's parking permits
© 2001-2026 funda