
Description
Looking for a stunning and luxurious apartment in the beloved Rivierenbuurt? This magnificent three bedroom apartment offers everything you could wish for—space, comfort, and a delightful rooftop terrace!
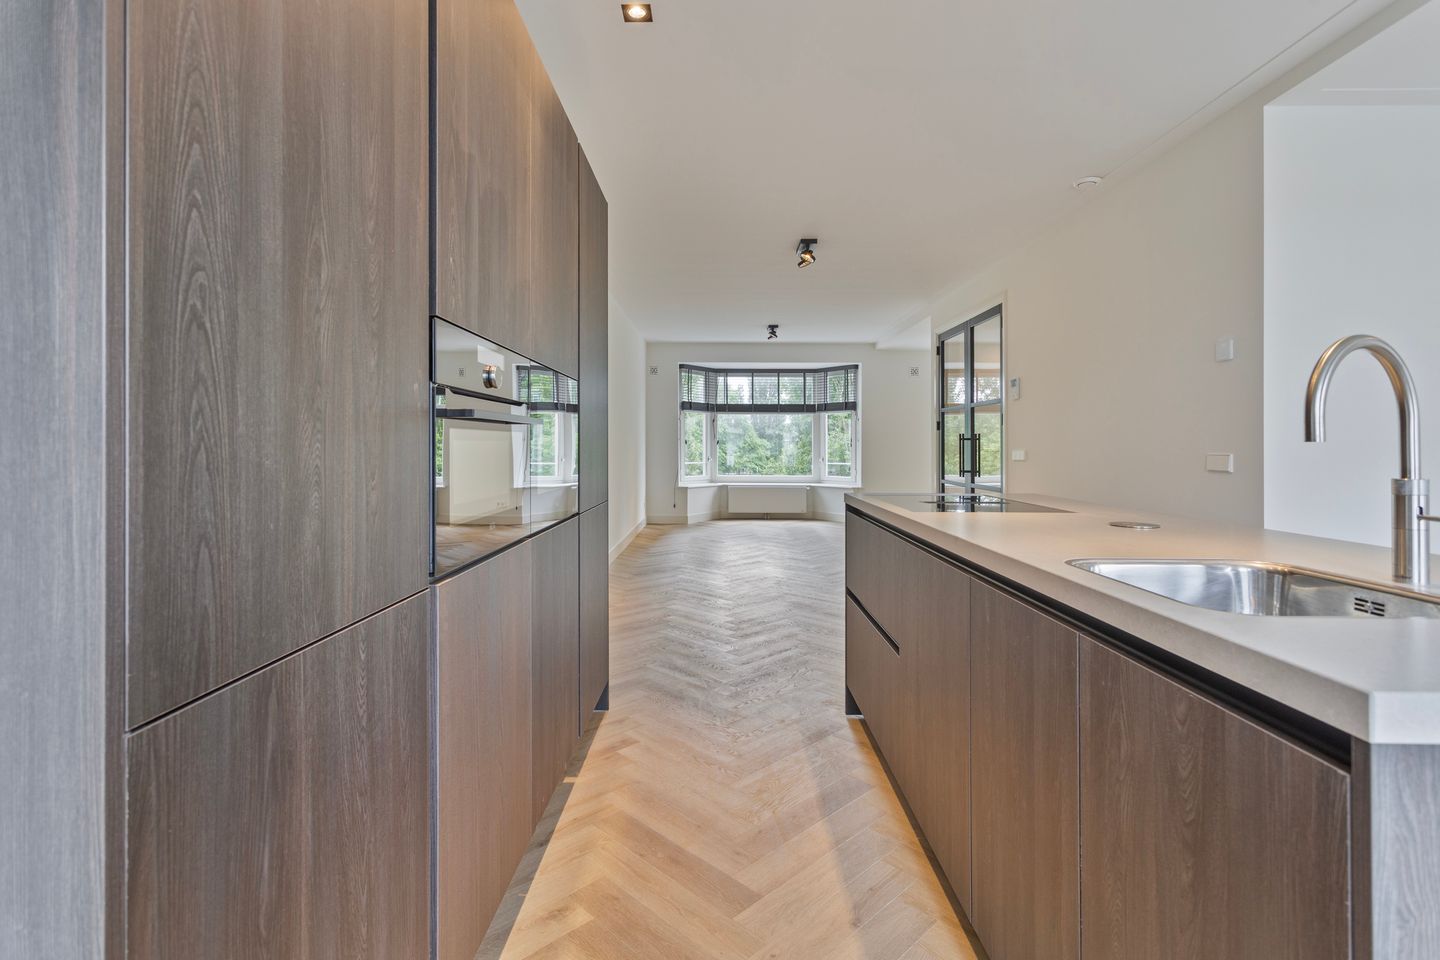
The entrance to the apartment is on the second floor of the building. Via the staircase, you reach the third floor, where you're welcomed into a spacious, bright living room. At the rear, you'll find the luxurious open kitchen, fully equipped with high-end built-in appliances. A wine climate cabinet ensures your favorite wines are always at the perfect temperature, complemented by a combi oven, a fridge-freezer combination, an induction cooktop with integrated extraction, a Quooker, and a dishwasher. This floor also features a toilet.
The top floor boasts two spacious bedrooms and a smaller bedroom, ideal as a home office or guest room. The bathroom includes a walk-in rain shower, a double sink with a stylish vanity, and a separate toilet. Additionally, this floor offers access to the wonderful rooftop terrace—a perfect spot to relax and enjoy the sun after a long day!
Living in Rivierenbuurt means enjoying a charming neighborhood with plenty of amenities nearby. Discover Rijnstraat and Maasstraat with their diverse cafés, restaurants, and specialty shops. Close to Martin Luther King Park and the Amstel River, it's an ideal area for leisure and relaxation. The location also boasts excellent accessibility, with public transport and major roads ensuring quick connections to the rest of the city.
Rental conditions:
Available immediately
Deposit of two months' rent
Income requirement: 3.5 times the rent
No guarantors allowed
Not available for students
Rental period: indefinite, with a minimum of 24 months
Features
Transfer of ownership
- Last rental price
- € 3,200 per month (no service charges)
- Deposit
- € 6,400 one-off
- Rental agreement
- Indefinite duration
- Status
- Rented
Construction
- Type apartment
- Upstairs apartment (apartment)
- Building type
- Resale property
- Year of construction
- 1934
- Specific
- With carpets and curtains
Surface areas and volume
- Areas
- Living area
- 119 m²
- Other space inside the building
- 7 m²
- Exterior space attached to the building
- 18 m²
- Volume in cubic meters
- 414 m³
Layout
- Number of rooms
- 4 rooms (3 bedrooms)
- Number of bath rooms
- 1 bathroom and 1 separate toilet
- Bathroom facilities
- Double sink, walk-in shower, and washstand
- Number of stories
- 2 stories
- Located at
- 3rd floor
Energy
- Energy label
- Not available
- Insulation
- Energy efficient window and completely insulated
- Heating
- CH boiler
- Hot water
- CH boiler
Exterior space
- Balcony/roof terrace
- Roof terrace present and balcony present
Parking
- Type of parking facilities
- Paid parking and resident's parking permits
VVE (Owners Association) checklist
- Registration with KvK
- No
- Annual meeting
- No
- Periodic contribution
- No
- Reserve fund present
- No
- Maintenance plan
- No
- Building insurance
- No
© 2001-2026 funda