
Description
NOT SUITABLE FOR SHARERS!
Spacious and Bright 3-Bedroom Apartment (86 m²) with Balcony and Canal Views
Located on Korte de Wittenstraat, we are pleased to offer this well-maintained and efficiently laid-out apartment of approximately 86 m². The property features three full-sized bedrooms, a spacious balcony, ample storage space, and pleasant views overlooking both the canal and the communal courtyard garden.
Built in 1997 and holding an Energy Label B, this apartment combines comfortable living with a practical layout in a highly desirable location in Amsterdam.
Via the elevator or stairs you reach the apartment. Upon entering, the spacious hallway provides access to all rooms. Adjacent to the entrance is a versatile room currently used as a home office, which can easily serve as a third bedroom. The apartment further offers two generously sized bedrooms, including a comfortable master bedroom with extensive wardrobe space and a second bedroom equipped with a practical Murphy bed and built-in storage.
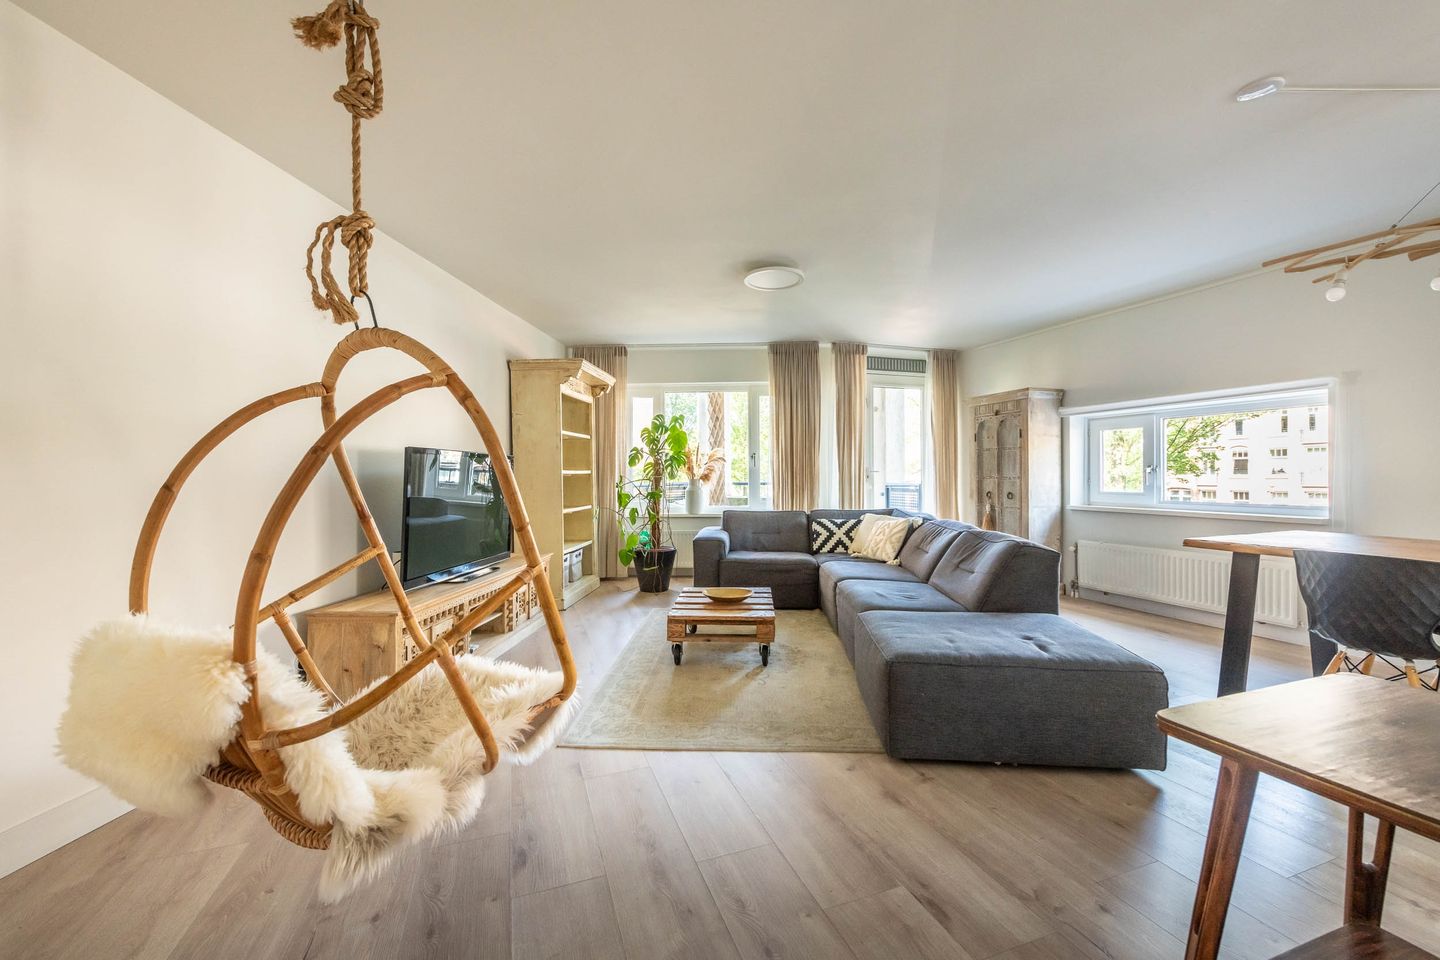
The bright living room, together with the dining area, forms the heart of the home. Large windows allow for an abundance of natural daylight throughout the day. The open-plan kitchen is fully equipped with built-in appliances, including a refrigerator, freezer, dishwasher, induction cooktop, oven, and microwave.
The bathroom features a bathtub, washbasin, washing machine, and dryer. In addition, there is a separate toilet. The hallway offers several built-in storage closets as well as a dedicated utility/storage room housing the ventilation and technical systems, providing excellent storage capacity throughout the apartment.
The balcony is accessible from the living room and offers a peaceful outdoor space overlooking the communal courtyard garden. The apartment also enjoys attractive canal views, enhancing the overall living experience.
Features
- Address: Korte de Wittenstraat 23, Amsterdam
- Living area: approximately 86 m²
- Built in 1997
- Energy Label B
- Three bedrooms
- Spacious living room with dining area
- Open-plan kitchen with built-in appliances
- Bathroom with bathtub
- Washing machine and dryer included
- Separate toilet
- Multiple built-in closets and storage spaces
- Balcony overlooking the communal courtyard garden
- Canal views
- Abundant natural light
Location
The property is situated in the popular Staatsliedenbuurt district, within walking distance of Westerpark, the Jordaan, and the Haarlemmerdijk. The immediate area offers a wide variety of shops, supermarkets, cafés, restaurants, and public transport connections. Accessibility by bicycle, public transport, and car is excellent.
Rental Conditions
Available for a temporary rental period of a minimum of 12 months and a maximum of 24 months under a Model C tenancy agreement.
Features
Transfer of ownership
- Listed since
- Acceptance
- Available in consultation
- Rental price
- € 3,200 per month (excluding service charges à 150 per month)
- Deposit
- € 6,300 one-off
- Rental agreement
- Temporary rent
- Status
- Available
Construction
- Type apartment
- Galleried apartment (apartment)
- Building type
- Resale property
- Year of construction
- 1997
- Specific
- Furnished
Surface areas and volume
- Areas
- Living area
- 86 m²
- Exterior space attached to the building
- 6 m²
- Volume in cubic meters
- 250 m³
Layout
- Number of rooms
- 4 rooms (3 bedrooms)
- Number of bath rooms
- 1 bathroom and 1 separate toilet
- Bathroom facilities
- Bath and washstand
- Number of stories
- 1 story
- Facilities
- Optical fibre, elevator, mechanical ventilation, and TV via cable
- Located at
- 1st floor
Energy
- Energy label
- Insulation
- Double glazing, energy efficient window and completely insulated
- Heating
- CH boiler
- Hot water
- CH boiler
- CH boiler
- Gas-fired
Exterior space
- Balcony/roof terrace
- Balcony present
Parking
- Type of parking facilities
- Paid parking and resident's parking permits
© 2001-2026 funda