
Description
EASILY SCHEDULE A VIEWING ONLINE THROUGH OUR WEBSITE
Bright and charming 59 m² maisonette with high ceilings and access to a spacious communal garden!
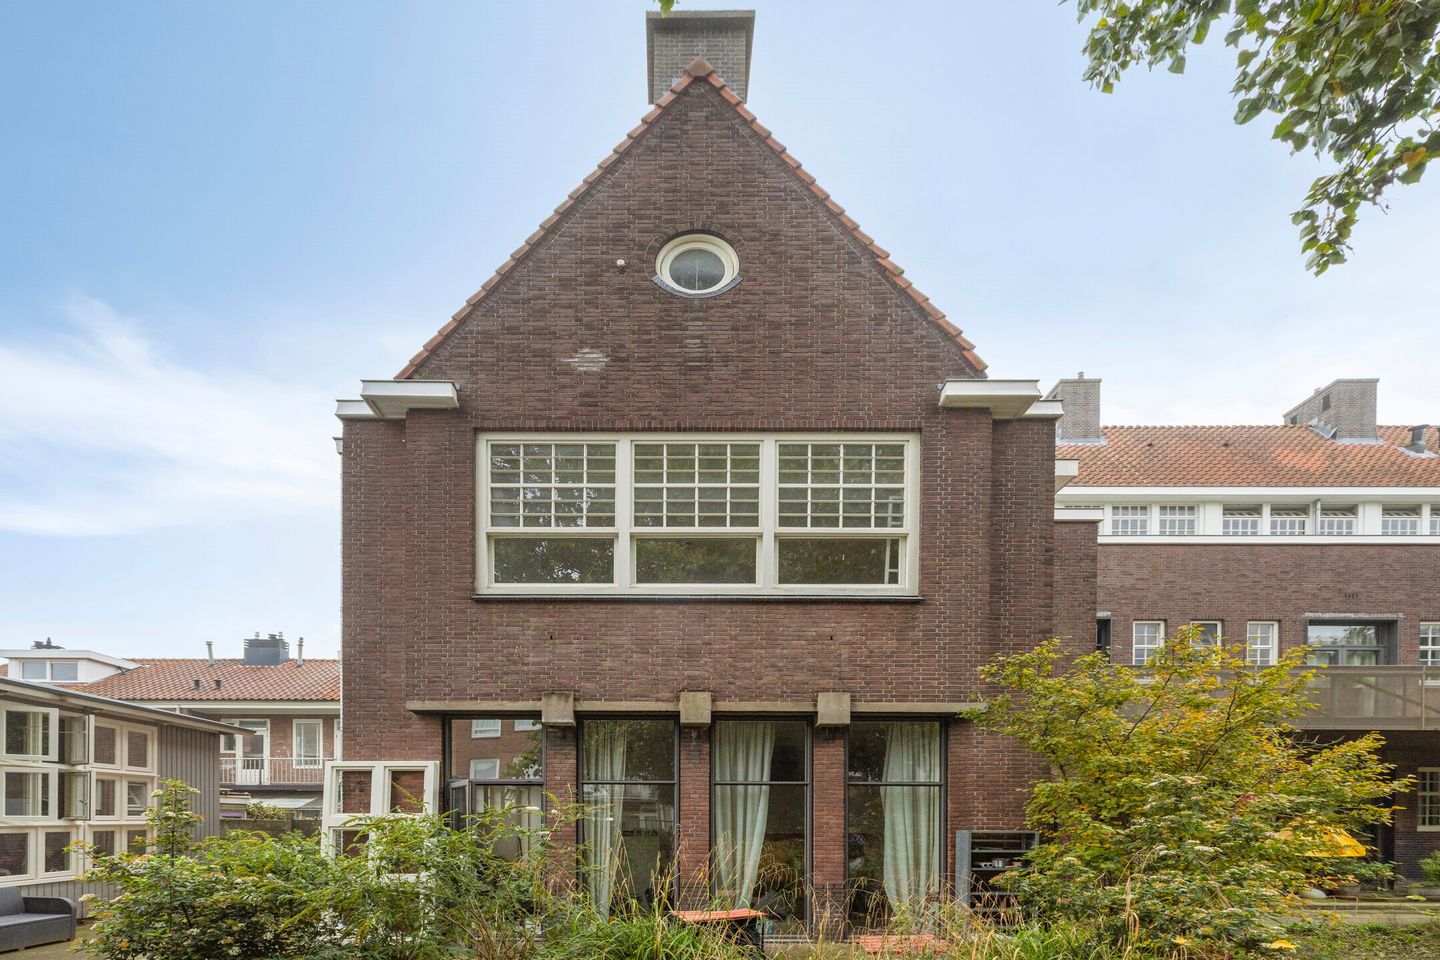
Looking for a bright, comfortable home with a unique character in Amsterdam East? This charming maisonette on Kraaipanstraat 56-H combines impressive windows, high ceilings and a cosy attic bedroom with access to a wonderful green outdoor space.
One of the first things you'll notice is the abundance of natural light. Thanks to the large windows and impressive ceiling height of no less than 3.10 metres, the living room feels exceptionally bright, airy and spacious. The split-level layout adds character and creates a pleasant separation between the living and sleeping areas.
With approximately 59 m² of living space, energy label B and access to an exceptionally large communal garden, this apartment offers a wonderful combination of comfort, character and vibrant city living.
First floor
First floor:
The apartment is accessed via the communal entrance on the first floor.
Upon entering, you are welcomed into a spacious and light-filled living room with an open-plan kitchen. The impressive ceiling height of approximately 3.10 metres and the large windows create a wonderful sense of openness.
With a floor area of approximately 41 m², the living room offers plenty of possibilities for a comfortable seating area and a cosy dining space. The open-plan kitchen is practically designed and connects seamlessly with the living area.
Second floor / attic:
An internal staircase leads to the second floor, where the bedroom and bathroom are located.
The bedroom is tucked beneath the characteristic sloping roof and features beautiful exposed wooden beams and a distinctive round window. This charming and peaceful space offers room for a double bed and creates a wonderfully cosy atmosphere.
The bathroom is equipped with a shower, toilet, washbasin and connections for a washing machine and dryer.
The layout across two floors provides a lovely balance between a bright, open living area and a private, intimate sleeping space.
Garden
A green oasis in the heart of the city!
One of the highlights of this property is the impressive communal garden of approximately 500 m².
This wonderful green space is perfect for relaxing on sunny days, reading a book or simply enjoying some fresh air.
The garden offers a rare combination of greenery, tranquillity and space in the heart of Amsterdam. A communal bicycle storage area is also available.
Features
- Monthly rent: €2,300
- Service charges: €100 per month
- Heating advance payment: €140 per month, subject to annual settlement based on actual consumption
- Total monthly payment: €2,540
- Available immediately
- Living area: approx. 59 m²
- Energy label B
- Maisonette arranged over two floors
- Located on the first and second floors
- Spacious living room with open-plan kitchen
- Living room ceiling height of approx. 3.10 metres
- Large windows and abundant natural light
- One charming attic bedroom with sloping ceilings
- Characteristic exposed wooden beams and round window
- Bathroom with shower, toilet and washbasin
- Connections for a washing machine and dryer
- Unfurnished
- Access to a communal garden of approx. 500 m²
- Communal bicycle storage
- Pets negotiable
- Located in the popular Transvaal neighbourhood in Amsterdam East
Kraaipanstraat is located in the popular Transvaal neighbourhood in Amsterdam East, a lively and charming area known for its welcoming atmosphere and excellent selection of cafés, restaurants, shops and everyday amenities. Both Oosterpark and Park Frankendael are nearby, offering wonderful opportunities for walking, jogging or spending a relaxing afternoon outdoors.
The property is also conveniently located for public transport, with excellent connections throughout Amsterdam and easy access to the main roads.
Here, you can enjoy comfortable city living with everything that makes Amsterdam East such a desirable neighbourhood within easy reach.
This information has been compiled by us with due care. However, LION Makelaars accepts no liability for any inaccuracies, omissions or other errors, or for any consequences arising from them. All stated measurements and surface areas are indicative only.
The measurement guidelines are based on the NEN 2580 standard and are intended to provide a more consistent method for determining the usable floor area of a property. However, these guidelines do not entirely eliminate differences in measurement results, which may arise due to variations in interpretation, rounding or limitations encountered during the measurement process.
Features
Transfer of ownership
- Listed since
- Acceptance
- Available immediately
- Rental price
- € 2,300 per month (excluding service charges à 100 per month)
- Deposit
- € 4,600 one-off
- Rental agreement
- Indefinite duration
- Status
- Available
Construction
- Type apartment
- Upstairs apartment (apartment)
- Building type
- Resale property
- Year of construction
- 1989
- Specific
- With carpets and curtains
Surface areas and volume
- Areas
- Living area
- 74 m²
- Volume in cubic meters
- 163 m³
Layout
- Number of rooms
- 2 rooms (1 bedroom)
- Number of bath rooms
- 1 bathroom and 1 separate toilet
- Bathroom facilities
- Shower and sink
- Number of stories
- 2 stories
- Facilities
- Mechanical ventilation and passive ventilation system
- Located at
- 2nd floor
Energy
- Energy label
- Insulation
- Mostly double glazed
- Heating
- CH boiler and complete floor heating
- Hot water
- CH boiler
- CH boiler
- 2026, in ownership
Exterior space
- Location
- Alongside a quiet road
Parking
- Type of parking facilities
- Paid parking, public parking and resident's parking permits
© 2001-2026 funda