
This house on Funda: https://www.funda.nl/en/detail/huur/amsterdam/appartement-leusdenhof-11/80944393/
Description
ROTSVAST AMSTERDAM OFFERS FOR RENT:
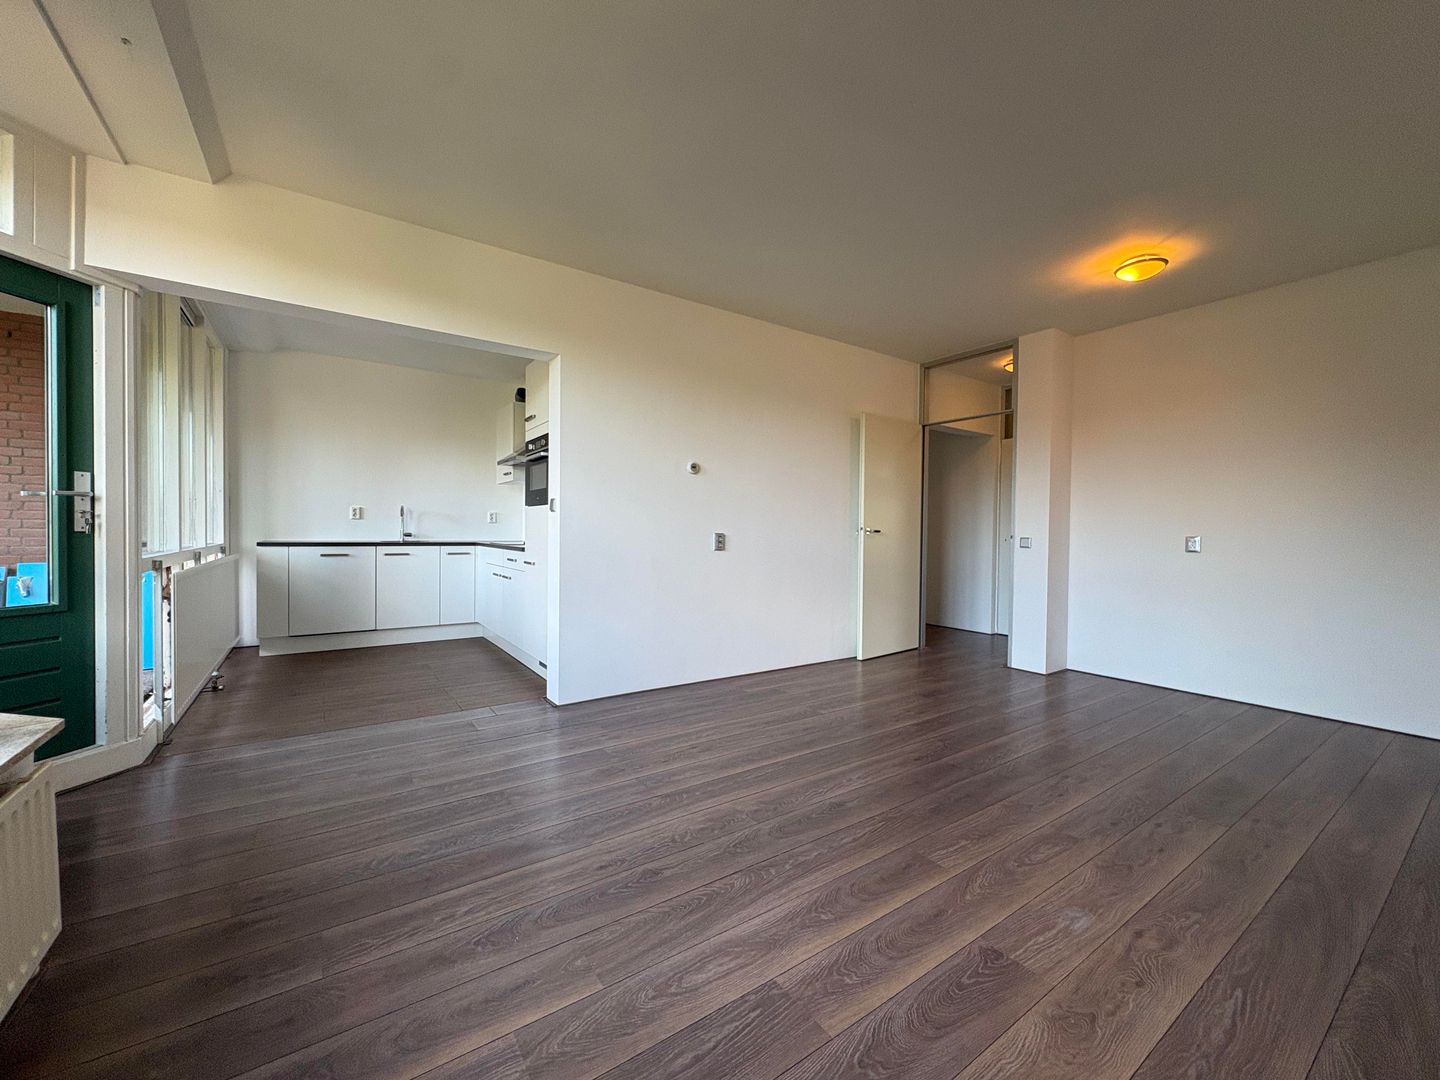
Spacious and renovated 3-bedroom apartment on the Leusdenhof in Amsterdam. The property features a new kitchen and a spacious south-facing balcony. Additionally, the apartment includes a parking space in the adjacent parking garage.
LOCATION:
The apartment is beautifully and quietly situated in the green Nellestein neighborhood (Amsterdam Zuidoost), just steps away from the Gaasperplas and Gaasperpark. An ideal environment for recreation, sports, and relaxation. For daily shopping, the Reigersbos shopping center is located a short distance away. Accessibility is excellent: public transport (metro and bus) is within walking distance, taking you to the center of Amsterdam or the Zuidas within approximately 20 minutes. By car, you can quickly access the A1, A2, and A10 highways via the nearby A9 (Gaasperdammertunnel).
LAYOUT:
Entrance; hall with access to 3 bedrooms, bathroom, separate toilet, and a spacious living room with an open kitchen. The newly installed kitchen is equipped with all necessary built-in appliances (including a dishwasher and combi-oven). Separate private storage unit available on the ground floor.
KEY FEATURES:
- Delivery state: decorated/unfurnished
- Private central heating boiler
- Spacious south-facing balcony
- Includes parking space in garage
- Includes private storage unit
- Energy label B
- Available immediately
FINANCIAL DETAILS:
- Rent: €2,200 per month (excl. utilities, incl. private parking space)
- Security deposit: 2 months' rent
IF YOU ARE INTERESTED OR WOULD LIKE MORE INFORMATION, FEEL FREE TO CONTACT OUR OFFICE IN AMSTERDAM VIA:
T: +31(0)20 662 76 62
E:
W:
OUR TERMS AND CONDITIONS APPLY
Features
Transfer of ownership
- Listed since
- Acceptance
- Available immediately
- Rental price
- € 2,200 per month (no service charges)
- Deposit
- € 4,400 one-off
- Rental agreement
- Indefinite duration
- Status
- Available
Construction
- Type apartment
- Residential property with shared street entrance (apartment)
- Building type
- Resale property
- Year of construction
- 1980
Surface areas and volume
- Areas
- Living area
- 80 m²
- Other space inside the building
- 6 m²
- Exterior space attached to the building
- 10 m²
- Volume in cubic meters
- 210 m³
Layout
- Number of rooms
- 4 rooms (3 bedrooms)
- Number of bath rooms
- 1 bathroom and 1 separate toilet
- Number of stories
- 1 story
- Facilities
- Elevator
- Located at
- 4th floor
Energy
- Energy label
Exterior space
- Location
- Alongside park, alongside a quiet road and in residential district
- Balcony/roof terrace
- Balcony present
Storage space
- Shed / storage
- Built-in
Garage
- Type of garage
- Parking place
© 2001-2026 funda