
Lijnbaansgracht 165-11016 VX AmsterdamElandsgrachtbuurt
€ 4,950 p/mo.
Description
Stunning loft apartment with lots of character, space and high end finishings, located in a beautiful converted former warehouse on the beloved Lijnbaansgracht. This unique apartment was largely renovated in 2020 and 2021 and offers an impressive 192 m² of living space on a single level. A perfect blend of historical charm and modern living comfort, where every detail has been carefully considered. Although situated in the vibrant Jordaan district, surrounded by all desired amenities, the apartment offers a remarkable sense of tranquility and privacy. The idyllic canals in the immediate surroundings, part of the UNESCO World Heritage Site, create a truly special living environment. The renovation was carried out under architectural supervision by Firm Architects, with a strong focus on high quality materials and refined finishes. With three spacious bedrooms that can be used flexibly, the apartment easily adapts to different lifestyles. The property also benefits from an energy label A.
LAYOUT
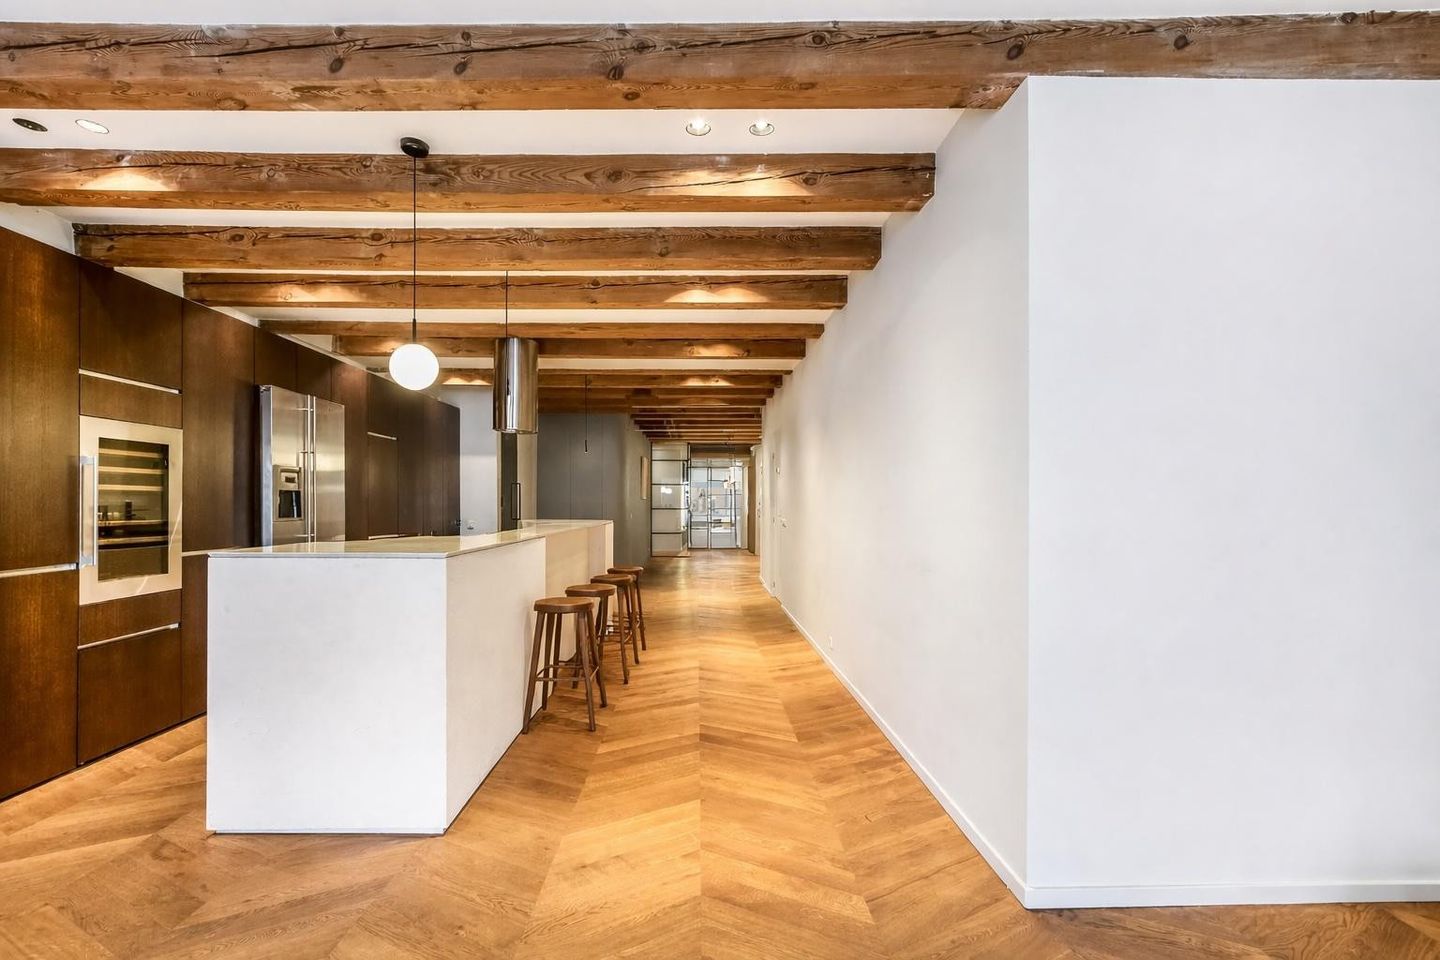
Upon entering, you reach the apartment's generous living area through the hallway. At the front, you can enjoy a delightful, expansive view over the Lijnbaansgracht. The French doors to the Juliet balcony are open here for much of the year. The modern, fully equipped open kitchen is ideal for those who love cooking and entertaining. From a Quooker boiling water tap to a spacious wine climate cabinet, from an American-style refrigerator to a combination steam oven, all necessary built-in appliances are present.
At the very quiet rear of the apartment, there are two spacious bedrooms and a third room that can be utilized multifunctionally. This space is ideal as an office or as an exceptionally comfortable baby or children's room. There are two bathrooms, with the main bathroom fully finished with Italian design. Additionally, there is a spacious walk-in wardrobe, and the unique tailor-made designer lighting elements immediately catch the eye.
LOCATION
This beautiful LOFT apartment is practically in the heart of the Jordaan, right around the corner from the Rozengracht and close to the Elandsgracht, both well-known shopping streets. In the immediate vicinity, you'll also find the Noordermarkt, the famous Nine Streets, and the Westermarkt. Here, you'll discover various modern shopping streets with exclusive and trendy specialty shops, numerous art galleries, coffee bars, and delicatessen stores. For a cocktail or aperitif, you can visit establishments such as ELA Restobar and Bar Oldenhof within walking distance, and in the summer, enjoy the sunset at Waterkant. For a delightful dinner, atmospheric restaurants like Balthasar’s Keuken, Santi & Santini, Bar Parry, and Mesiba are just around the corner. Additionally, all amenities such as supermarkets, sports and yoga studios, and dry cleaners are also within walking distance, and the highly regarded Daycare De Platanen and the 14th Montessori School De Jordaan are located on the adjacent Elandsstraat.
DELIVERY LEVEL
The apartment is offered upholstered, providing a calm and stylish foundation that allows tenants to furnish and style the space entirely to their own taste and preferences. This gives you the freedom to truly make the home your own. Upon request, the landlord can provide a Bolia design sofa, a large 2.40 meter dining table, and a double bed that are currently in storage.
FEATURES
· Rent: Monthly rent: €4.950,-per month, deposit: 2 months rent
· Excluding gas/water/electricity/WIFI and municipality taxes
· Contract type: model A, minimum of 12 months
· Available from the 1st of May 2026
· Energy label A, 3 spacious bedrooms, 2 bathrooms, 1 additional toilet
· Quiet canal apartment in a vibrant area of Amsterdam
· A generous 192 m² of living space on a single floor
· Largely renovated in 2020-2021 by Firm Architects, using high-quality materials
· Stunning parquet flooring (Chevron pattern) installed throughout the entire apartment
· The quay was completely restored last year by the Municipality of Amsterdam
· Q-Park parking garage in front of the apartment
· Mooring for a small boat right at your doorstep (first come first serve basis)
· Spacious and neat entrance with bicycle storage
LIABILITY DISCLAIMER
By using our platform, users acknowledge and accept that Hausing is not liable for any direct, indirect, incidental, or consequential damages resulting from reliance on the information provided in property listings. While we strive to ensure that all property details are up-to-date and accurate, we do not guarantee the validity of any descriptions, or other related information. All property listings are supplied by property owners, property managers, and other external sources, and Hausing does not independently verify all of their claims. Therefore, Hausing disclaims any and all legal liability arising from errors, omissions, or misrepresentations in the advertised information.
Features
Transfer of ownership
- Listed since
- Acceptance
- Available immediately
- Rental price
- € 4,950 per month (no service charges)
- Deposit
- € 9,900 one-off
- Rental agreement
- Indefinite duration
- Status
- Available
Construction
- Type apartment
- Mezzanine (apartment)
- Building type
- Resale property
- Year of construction
- 1894
- Specific
- Protected townscape or village view (permit needed for alterations)
Surface areas and volume
- Areas
- Living area
- 192 m²
- Volume in cubic meters
- 514 m³
Layout
- Number of rooms
- 5 rooms (3 bedrooms)
- Number of bath rooms
- 2 bathrooms and 1 separate toilet
- Number of stories
- 1 story
- Facilities
- French balcony, mechanical ventilation, and passive ventilation system
- Located at
- 2nd floor
Energy
- Energy label
- Insulation
- Double glazing and floor insulation
- Heating
- CH boiler
- Hot water
- CH boiler
Exterior space
- Location
- Along waterway and unobstructed view
- Balcony/roof terrace
- Balcony present
Parking
- Type of parking facilities
- Parking garage and resident's parking permits
© 2001-2026 funda