
Description
**This property is listed by a certified expat broker.**
NICE AND BRIGHT APARTMENT FOR RENT IN THE POPULAR JORDAAN AREA
DEscriptION / LAYOUT
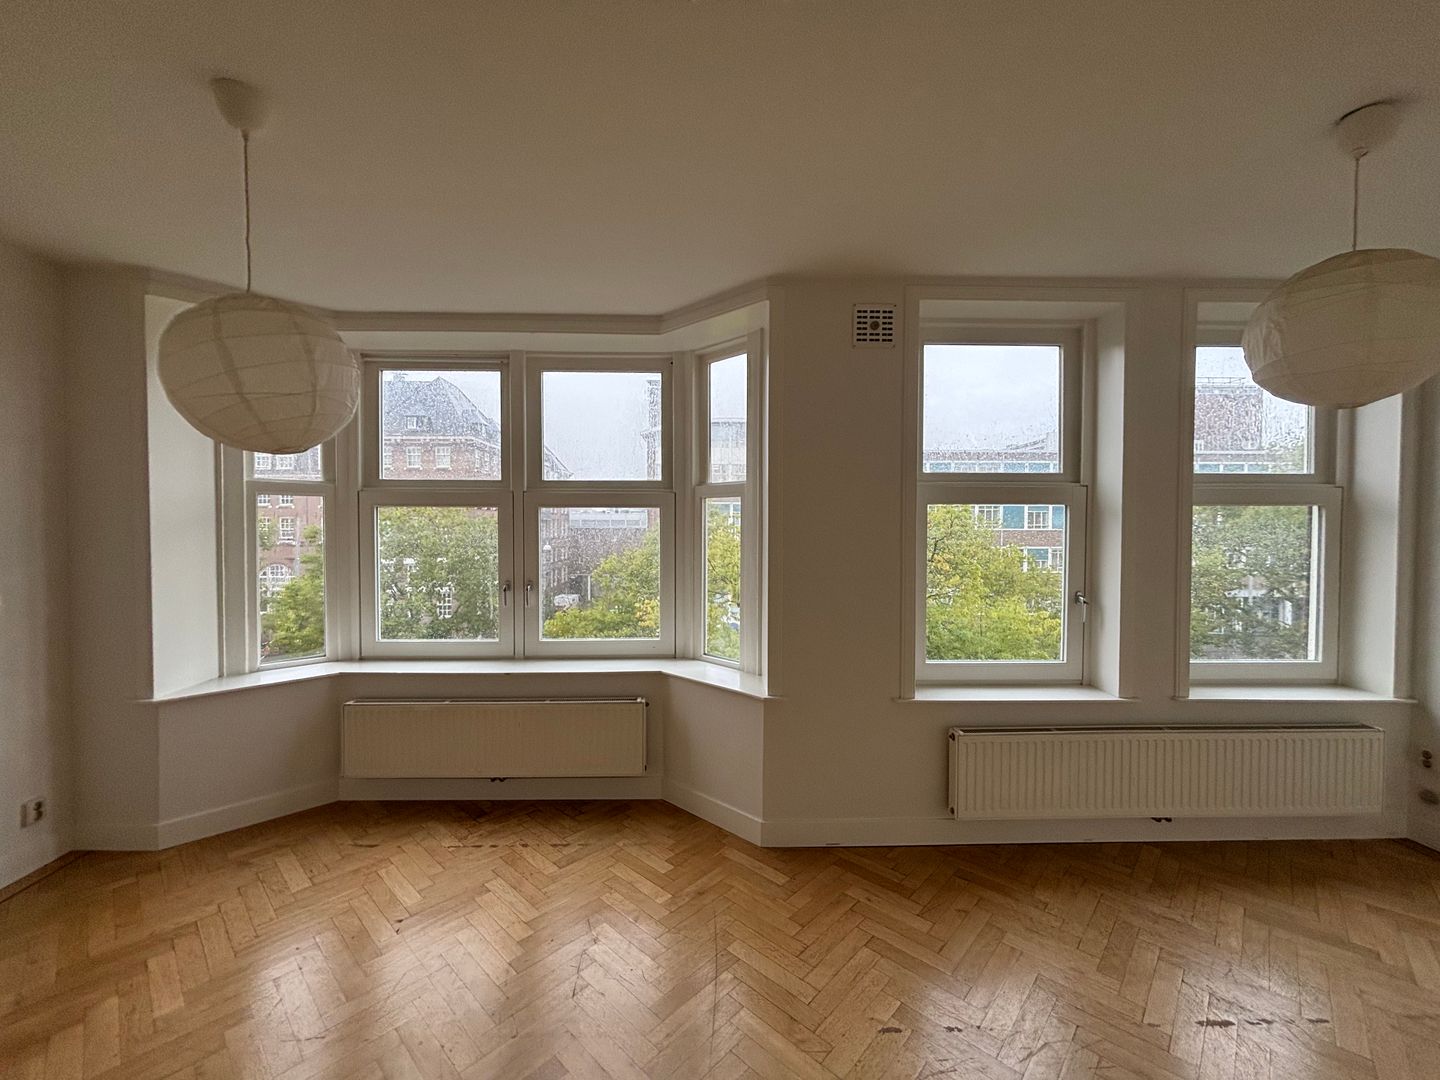
Entrance on the third floor; hallway; bathroom equipped with a bathtub, shower, toilet, washbasin, and washing machine connection; study with access to the balcony; open kitchen with various built-in appliances; living room at the front of the property. A fixed staircase leads to the fourth floor, which features a bedroom at the front and a second bedroom at the rear, equipped with a kitchenette (including a refrigerator) and a separate toilet. The roof terrace is accessible from this bedroom.
LOCATION/ ACCESSIBILITY
The apartment is situated on the Lijnbaansgracht, in a characteristic location within the Jordaan district. Its canal-side setting combines the historic charm of the city center with the city's vibrant atmosphere. A variety of cafés, restaurants, boutiques, and specialty shops can be found in the immediate vicinity. The 'Negen Straatjes' (Nine Streets), Leidseplein, and Westerstraat are all within easy reach.
Accessibility is excellent. Various tram and bus connections are available nearby, and Amsterdam Central Station is easily accessible by bicycle or public transport. Other parts of the city are also easily reached from this central location. By car, arterial roads leading to the A10 ring road are easily accessible.
SURFACE
Living area: approx. 95 m²
RENTAL CONDITIONS
- Rental price: €2.600,- per month.
- Service charges: N/A
- Deposit: the deposit will be equivalent to two months’ rent.
- Rental period: indefinite period
- Start date: directly.
- Rental prices do not include service costs and gas, water and electricity.
- Income requirement: Minimum income requirement of 2,5 times the monthly rent of net income per month
PARTICULARS
- Balcony and roof terrace
- Energy label A
RENTAL AGREEMENT AND OTHER CONDITIONS
The standard ROZ model with additional provisions will be used as a rental agreement.
Reservation:
This information is entirely free of obligation and only implies an invitation to make a bid. An agreement can only be concluded after explicit and written approval from our client.
DISCLAIMER
This information has been compiled by Keij & Stefels B.V. with the necessary care. However, no liability is accepted on our part for any incompleteness, inaccuracy or otherwise, or the consequences thereof.
All specified sizes and surfaces are indicative. The usable area has been calculated in accordance with the NEN2580 standard established by the industry. The surface may therefore deviate from comparable properties and/or old references. This is mainly due to this (new) calculation method. We do our utmost to calculate the correct surface area. However, we would like to emphasize that no rights can be derived from any difference between the stated and the actual size.
The tenant has his own duty to investigate all matters that are important to him or her. The broker is the owners’ advisor with regard to this property. We advise you to engage an expert (NVM) broker who guides you through the rental process. If you do not engage an expert representative, you consider yourself to be an expert enough by law to oversee all matters that are important. The NVM conditions apply.
Features
Transfer of ownership
- Listed since
- Acceptance
- Available immediately
- Rental price
- € 2,600 per month (no service charges)
- Deposit
- € 5,200 one-off
- Rental agreement
- Indefinite duration
- Status
- Available
Construction
- Type apartment
- Upstairs apartment (apartment)
- Building type
- Resale property
- Year of construction
- 1934
Surface areas and volume
- Areas
- Living area
- 95 m²
- Exterior space attached to the building
- 18 m²
- Volume in cubic meters
- 266 m³
Layout
- Number of rooms
- 4 rooms (2 bedrooms)
- Number of bath rooms
- 1 bathroom and 1 separate toilet
- Bathroom facilities
- Shower, bath, toilet, and sink
- Number of stories
- 2 stories
- Located at
- 3rd floor
Energy
- Energy label
Exterior space
- Balcony/roof terrace
- Roof terrace present and balcony present
© 2001-2026 funda