
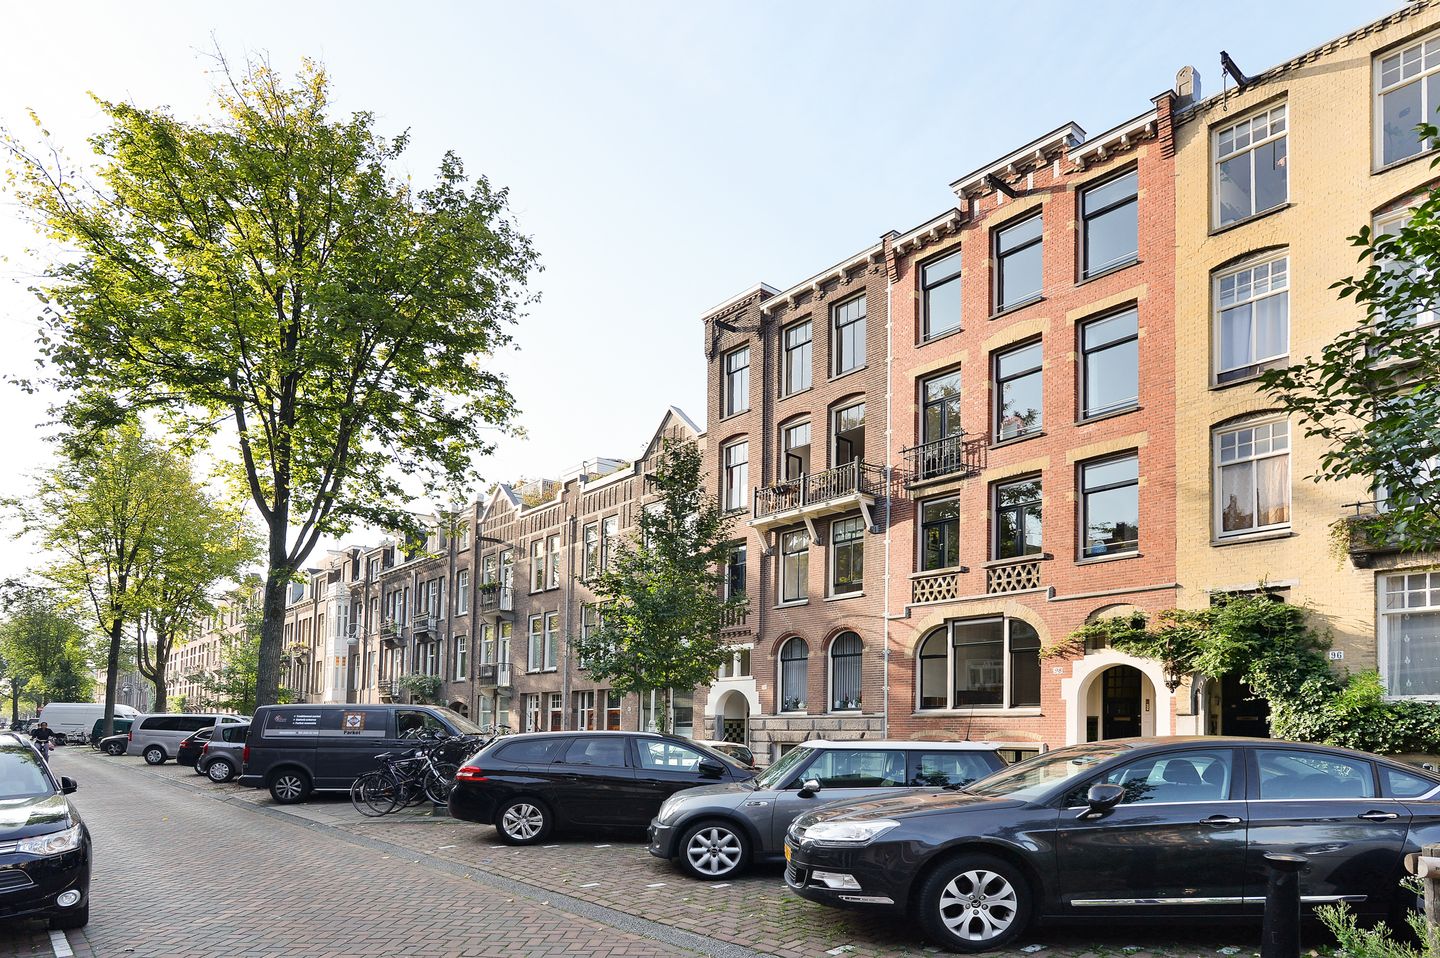
Description
A high-quality and exceptionally spacious five-bedroom double upper house in Amsterdam’s popular Watergraafsmeer neighbourhood.
The property offers approximately 160 m² of living space, divided across the second and third floors, with two bathrooms and a private roof terrace of approximately 35 m².
The house is available immediately for an indefinite tenancy and will be rented unfurnished.
Layout:
The property has the entrance on the ground floor, with stairs leading to the accommodation.
On the second floor, the landing provides access to four bedrooms, two bathrooms, a separate guest toilet and extensive built-in storage.
The principal bedroom is located at the rear and features large fitted wardrobes and double doors. The en-suite bathroom is equipped with a double washbasin, walk-in shower and heated towel rail.
A second generously sized bedroom is situated at the front and also benefits from fitted wardrobes. The two additional bedrooms on this floor are suitable for use as children’s bedrooms, a nursery, dressing room or home office.
The second bathroom is finished to a high standard and includes a bathtub, large walk-in rain shower, washbasin and heated towel rail.
Third floor:
The third floor measures approximately 66 m² and forms the bright, open heart of the home. It combines the living room, dining area and kitchen within one spacious level.
The living area is located at the front and features a gas fireplace. A large skylight brings plenty of natural light into the centre of the floor.
The open-plan kitchen is equipped with a six-burner gas hob, large oven, dishwasher, refrigerator and freezer. There is ample space for a substantial dining table, as well as an additional seating or play area.
A fifth bedroom or private office is also located on this floor. In addition, there is a separate toilet and a dedicated laundry area with a washing machine and dryer.
Private roof terrace:
Automated doors from the living area provide direct access to the private roof terrace. Measuring approximately 35 m², the terrace offers generous space for outdoor dining and relaxation, together with open views across the neighbourhood and the Amsterdam skyline.
Location:
Linnaeusparkweg is located in Watergraafsmeer, a green and well-connected neighbourhood in Amsterdam East.
Park Frankendael, Oosterpark and Flevopark are all nearby, together with a wide range of sports facilities, including swimming pools, an ice rink and facilities for hockey, football, tennis and athletics.
The area also offers various daycare centres, primary schools and playgrounds, including the large playground at Mariotteplein.
A broad selection of shops, boutiques, cafés and restaurants can be found along Middenweg and in the Oostpoort shopping centre. Popular nearby restaurants and cafés include Bar Wisse, Elsa’s Café, Bar-Restaurant 1900, Café Cliché, Merkelbach, Jacobsz, La Vallade and De Kas.
Watergraafsmeer combines a spacious and green residential setting with the amenities and accessibility of Amsterdam.
Details:
- Living area: approximately 160 m²
- Five bedrooms
- Two bathrooms
- Three toilets
- Private roof terrace of approximately 35 m²
- Unfurnished
- Available immediately
- Indefinite tenancy
- Pets may be considered in consultation with the owner
- Final acceptance is subject to the owner’s approval
Important occupancy condition:
The property cannot be shared by more than two unrelated individuals, as it does not have the municipal permit required for this type of shared occupancy. It is therefore not suitable for groups of sharers or students renting with guarantors.
Features
Transfer of ownership
- Listed since
- Acceptance
- Available immediately
- Rental price
- € 4,950 per month (no service charges)
- Deposit
- € 8,900 one-off
- Rental agreement
- Indefinite duration
- Status
- Available
Construction
- Type apartment
- Upstairs apartment (double upstairs apartment)
- Building type
- Resale property
- Year of construction
- 1901
- Specific
- With carpets and curtains
Surface areas and volume
- Areas
- Living area
- 160 m²
- Exterior space attached to the building
- 35 m²
- Volume in cubic meters
- 416 m³
Layout
- Number of rooms
- 6 rooms (5 bedrooms)
- Number of bath rooms
- 2 bathrooms and 2 separate toilets
- Number of stories
- 3 stories
- Located at
- 2nd floor
Energy
- Energy label
- Heating
- CH boiler and gas heater
- Hot water
- CH boiler
Exterior space
- Balcony/roof terrace
- Roof terrace present
Parking
- Type of parking facilities
- Paid parking, public parking and resident's parking permits
© 2001-2026 funda