
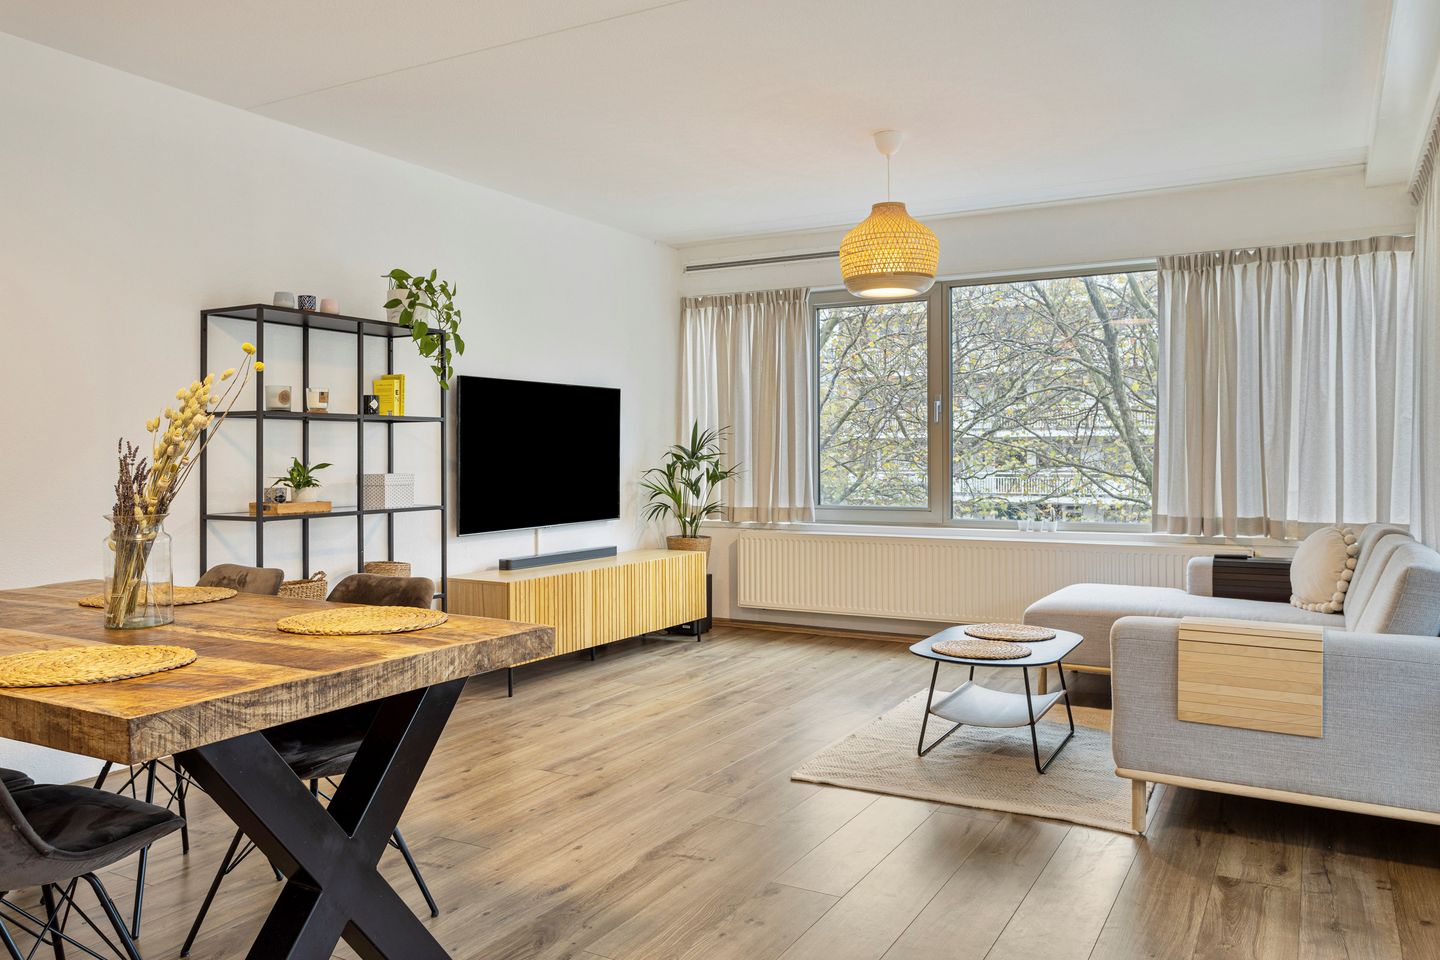
Furnished, 2 Bedrooms, label A+ Sustainable & Comfortable Living
Description
Only written applications will be answered. Not suitable for sharers.
More space, more tranquillity, while staying connected to everything Amsterdam has to offer.
FULLY FURNISHED | 2 BEDROOMS | ENERGY LABEL A+ | SUSTAINABLE & COMFORTABLE LIVING
This bright corner apartment of approximately 95 m² combines generous proportions with the comfort of a modern home. An A+ energy label and excellent insulation ensure an energy-efficient home, while the large windows bring in an abundance of natural light.
The apartment features a spacious living room with open-plan kitchen, two bedrooms and a balcony. Fully furnished and ready to move into, it is particularly well suited to a professional couple, with or without a child.
Situated just outside the Ring, the apartment offers a quieter residential setting, with Amsterdam-Zuid, Oud-West, the Zuidas and Schiphol all within easy reach.
The property forms part of a modern and well-maintained residential complex with a lift, and a beautifully landscaped communal courtyard garden.
LOCATION – QUIET LIVING, CITY LIFE CLOSE BY
Loosduinenstraat is situated in the Delflandplein/Westlandgracht area, a residential part of Amsterdam that combines everyday convenience with easy access to the city.
Delflandplein is just a short walk away, with Albert Heijn, Lidl and a variety of shops and services for daily needs. The Hoofddorpplein area, with its local shops, cafés and restaurants, is easily reached by bike.
Green space is never far away. Rembrandtpark and Vondelpark are nearby, while the Nieuwe Meer and Amsterdamse Bos offer plenty of room for walking, running, cycling and recreation.
Playgrounds, sports facilities and a variety of schools add to the residential appeal of the neighbourhood. The British School of Amsterdam is also within easy reach.
The Olympic Quarter and Zuidas are quickly accessible by bike. Amsterdam Lelylaan Station, tram 2, metro lines 50 and 51 and several bus connections provide convenient public transport links. By car, the nearby Ring A10 connects directly to the A4 and A9, providing easy access to Schiphol and destinations beyond Amsterdam.
LAYOUT – LIGHT, SPACIOUS AND COMFORTABLE
The well-maintained communal entrance provides access to the apartment by stairs or lift.
Inside, a spacious hallway connects the various rooms.
The living room immediately stands out for its corner position and generous windows. Its proportions allow for a comfortable seating area as well as a substantial dining table, creating a natural setting for both everyday living and entertaining.
The contemporary open-plan kitchen is seamlessly integrated into the living area and comes equipped with various built-in appliances.
From the living room, doors open onto the balcony – a pleasant private outdoor space.
There are two bedrooms. The generously sized main bedroom is furnished with a double bed. The second bedroom works equally well as a child’s room, guest room or home office.
The bathroom features a bathtub, separate shower, washbasin and toilet. A separate guest toilet is located off the hallway.
The internal storage room houses the washing machine and dryer while providing additional storage space.
Features
• Approx. 95 m² of living space
• Energy label A+
• Fully furnished
• Bright corner apartment
• Spacious living and dining area
• Open-plan kitchen with built-in appliances
• Two bedrooms
• Balcony
• Bathroom with bathtub and separate shower
• Separate guest toilet
• Internal storage room with washing machine and dryer
• Modern, well-maintained residential complex
• Lift
• Landscaped communal courtyard garden
• Not suitable for sharers
Features
Transfer of ownership
- Listed since
- Acceptance
- Available on 10/7/2026
- Rental price
- € 2,900 per month (excluding service charges à 50 per month)
- Deposit
- € 5,500 one-off
- Rental agreement
- Indefinite duration
- Status
- Available
Construction
- Type apartment
- Upstairs apartment (apartment)
- Building type
- Resale property
- Year of construction
- 2010
- Specific
- Furnished
Surface areas and volume
- Areas
- Living area
- 95 m²
- Volume in cubic meters
- 225 m³
Layout
- Number of rooms
- 3 rooms (2 bedrooms)
- Number of stories
- 1 story
- Located at
- 2nd floor
Energy
- Energy label
- Insulation
- Double glazing, insulated walls and completely insulated
Exterior space
- Balcony/roof terrace
- Balcony present
Parking
- Type of parking facilities
- Paid parking, public parking and resident's parking permits
© 2001-2026 funda