
This house on Funda: https://www.funda.nl/en/detail/huur/amsterdam/appartement-mauvestraat-47-3/44461802/
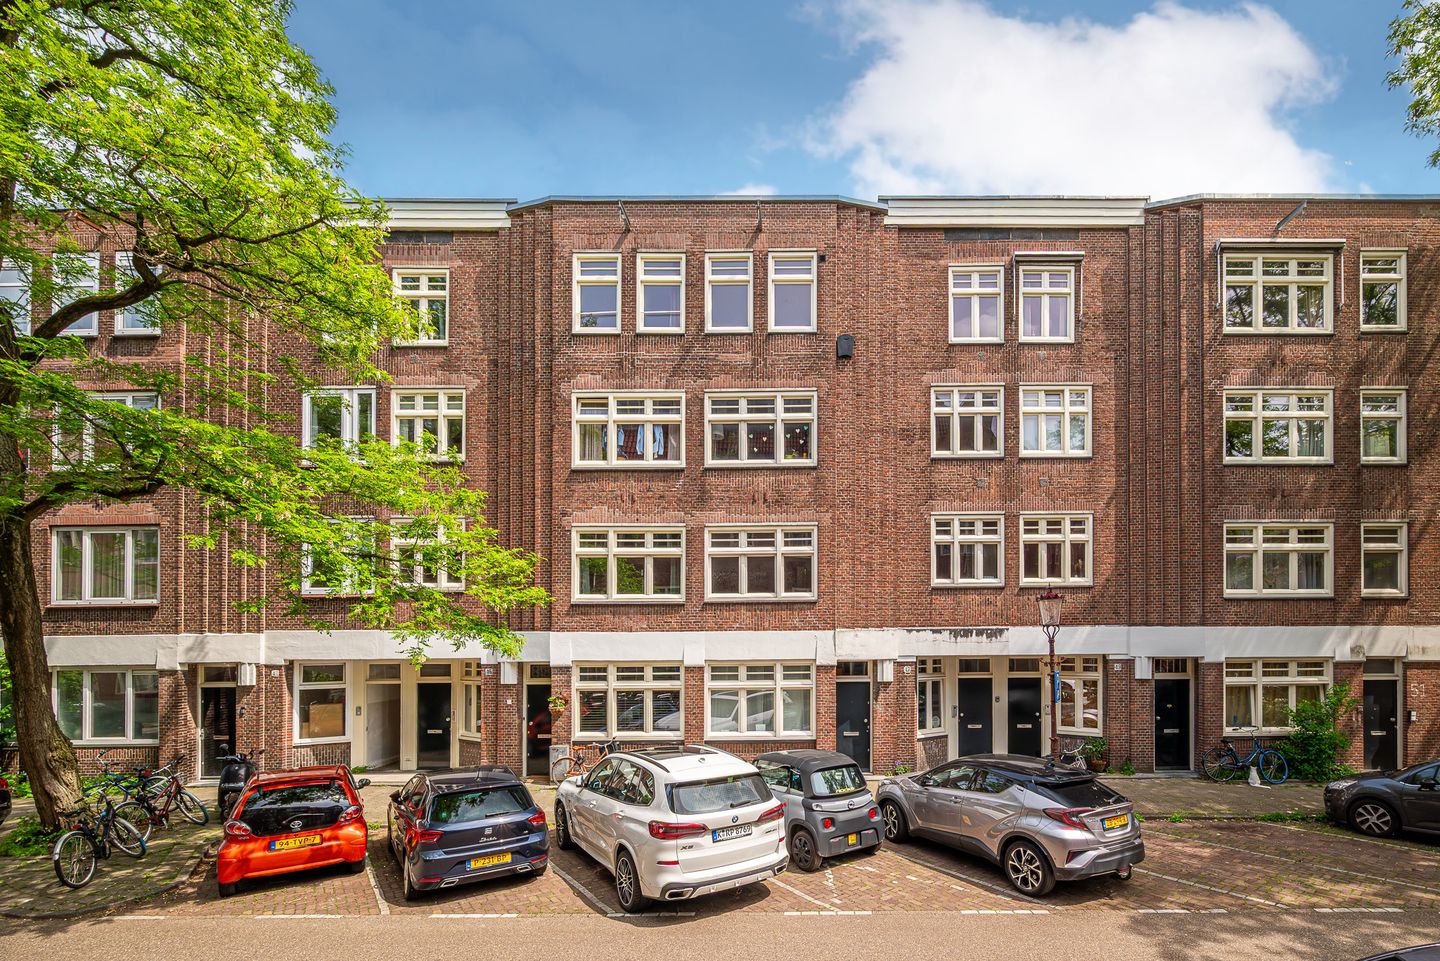
Mauvestraat 47-31073 RH AmsterdamBurgemeester Tellegenbuurt-Oost
€ 2,400 p/mo.
Description
BRIGHT APARTMENT WITH 2 BEDROOMS AND BALCONY IN THE POPULAR NIEUWE PIJP AREA
Bright apartment located on the third floor on Mauvestraat in Amsterdam.
The property features two bedrooms, a balcony and a practical layout with plenty of natural light.
DEscriptION / LAYOUT
Through the communal entrance and staircase, the apartment can be reached on the third floor.
At the front side of the apartment are the living room and the first bedroom. Centrally located in the apartment is the bathroom, equipped with a shower, toilet, washbasin and towel radiator.
At the rear side of the apartment are the second bedroom and the kitchen. The second bedroom is equipped with a washbasin. The kitchen is fitted with various built-in appliances, including a built-in refrigerator, freezer, induction cooktop, combi oven and extractor hood. Through the kitchen, double doors provide access to the balcony.
In short: a bright and practically laid out apartment in a highly desirable location in De Nieuwe Pijp, featuring two bedrooms and a balcony. A pleasant home with all amenities within easy reach.
LOCATION / ACCESSIBILITY
The property is located in the popular Nieuwe Pijp area in Amsterdam-Zuid. In the immediate vicinity are various shops, supermarkets, cafés, restaurants and specialty stores. The Albert Cuyp Market, Sarphatipark and the Amstel River are all within short distance of the property.
Accessibility is excellent. Various tram and metro connections are within walking distance, including De Pijp metro station. By car, there is easy access to the A10 ring road.
SURFACE AREA
Living area: approx. 59 m²
Balcony: approx. 4 m²
RENTAL CONDITIONS
- Rental price: € 2,400.00 per month
- Service costs: not applicable
- Security deposit: equal to 2 months’ rent
- Rental period: indefinite period
- Available from: immediately
- Rental price excludes utilities, gas, water and electricity
- Income requirement: minimum net income of 2.5 times the monthly rent
PARTICULARS
- Year of construction: 1922
- Energy label to become A
- New kitchen
- Balcony
- 2 bedrooms
TENANCY AGREEMENT AND OTHER CONDITIONS
The standard ROZ tenancy agreement model with additional clauses will be used.
Reservation:
This information is entirely without obligation and merely constitutes an invitation to make an offer. An agreement will only be concluded after explicit and written approval by our client.
DISCLAIMER
This information has been compiled by Keij & Stefels B.V. with due care. However, no liability is accepted for any incompleteness, inaccuracies or otherwise, nor for the consequences thereof.
All stated measurements and surface areas are indicative. The usable living area has been calculated in accordance with the industry-standard NEN2580 norm. As a result, the surface area may differ from comparable properties and/or previous references. This is mainly due to this (new) calculation method. We make every effort to calculate the correct surface area. However, we emphasize that no rights can be derived from any discrepancy between the stated and actual size.
The tenant has its own duty to investigate all matters that are important to him or her. With regard to this property, the broker acts as advisor to the landlord. We advise engaging a professional (NVM) real estate agent to assist during the rental process. If there are specific wishes regarding the property, we advise communicating these in a timely manner to the rental agent and independently investigating them. If no professional representative is engaged, the tenant declares itself sufficiently knowledgeable under the law to oversee all matters of importance. NVM conditions apply.
Features
Transfer of ownership
- Listed since
- Acceptance
- Available in consultation
- Rental price
- € 2,400 per month (no service charges)
- Deposit
- € 4,800 one-off
- Rental agreement
- Indefinite duration
- Status
- Available
Construction
- Type apartment
- Upstairs apartment (apartment)
- Building type
- Resale property
- Year of construction
- 1922
Surface areas and volume
- Areas
- Living area
- 59 m²
- Exterior space attached to the building
- 4 m²
- Volume in cubic meters
- 171 m³
Layout
- Number of rooms
- 3 rooms (2 bedrooms)
- Number of bath rooms
- 1 bathroom
- Bathroom facilities
- Shower, toilet, and sink
- Number of stories
- 1 story
- Located at
- 3rd floor
Energy
- Energy label
Exterior space
- Balcony/roof terrace
- Balcony present
© 2001-2026 funda