
Description
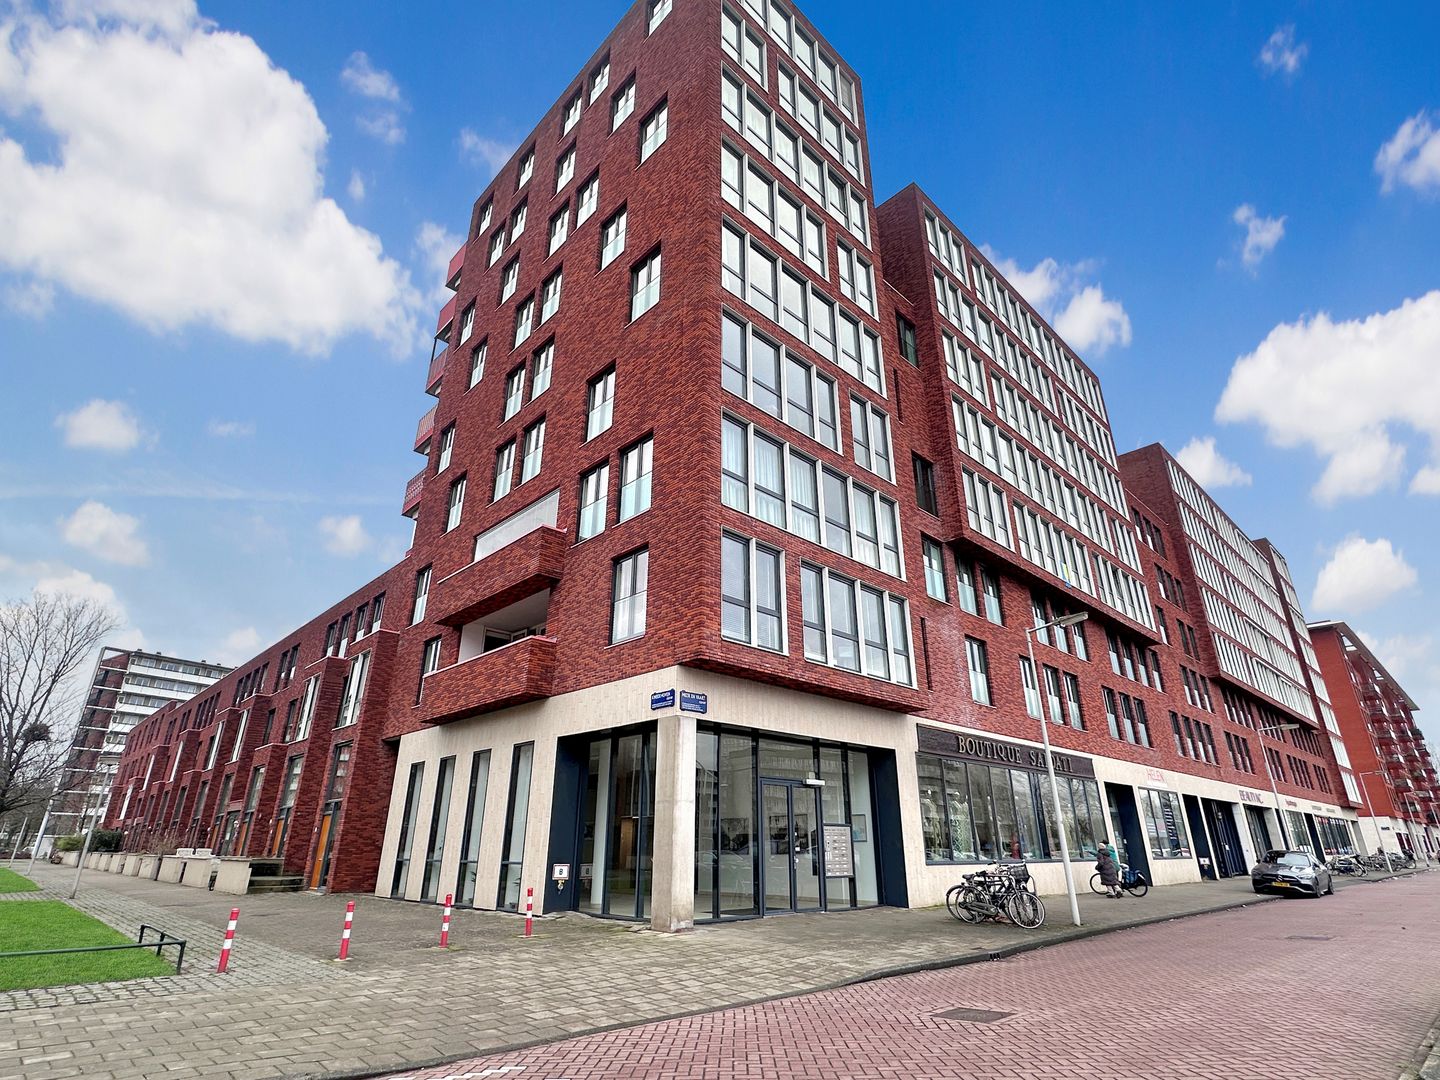
Living like a prince in a LUXURIOUS and bright 4-room apartment of 137m2, situated on the 4th floor with a sunny balcony, private storage, and a PARKING SPACE.
This spacious apartment features three generous bedrooms, a spacious living room with ample windows, an open view, and a sunny balcony of 16m2.
AREA
The apartment is located in the perfect residential environment for those who love peace and space but still want the conveniences of Amsterdam within reach. Situated on the fourth floor of the 'De Nieuwe Wereld/Willem Barentz' complex, completed in 2009, on Meer en Vaart, the complex offers an elevator and is professionally managed by an active and financially sound association of owners. The complex borders the Sloterpark and the Sloterplas, providing plenty of greenery in the immediate surroundings. Additionally, Osdorpplein with numerous shops for daily groceries is just a 10-minute walk away. Various public transportation options to Amsterdam Centrum and Schiphol (15 minutes) are within walking distance, while the A9 and A10 can be reached by car in 5 minutes.
LAYOUT
Entrance: spacious luxurious entrance on the ground floor with an intercom, mailbox, and elevator.
Fourth floor: here, you'll also find a spacious and bright entrance with space for a wardrobe. The neutral finishing with a solid wooden floor, a fully equipped white kitchen, and a spacious pantry for supplies ensure comfort. The large windows offer a fantastic unobstructed view, completing the whole picture. The open family kitchen, adorned in light colors, comes with all desired built-in appliances and provides ample cupboard space while allowing for a pleasant interaction with the living room. From the hallway, the three generous bedrooms, the complete luxurious bathroom (with bath, shower, 2nd toilet, and sink), a separate toilet, a walk-in closet, and a separate laundry room are accessible. Both from the hall and the master bedroom, there is access to the spacious sunny balcony. In the basement, there is a private storage and an optional private parking space in the garage.
Special features:
- Maximum of two cohabitants. No students.
- Price excludes parking space at €100,-
- Living area: 137m2 (according to NEN-2580)
- Completely gas-free in line with government future plans
- West-facing balcony of 16 m2
- Year of construction 2009
- Energy label A
- District heating
- Optional private parking space in the garage
- External storage on the ground floor
- Apartment is in a very well-maintained complex.
Features
Transfer of ownership
- Listed since
- Acceptance
- Available on 8/1/2026
- Rental price
- € 2,600 per month (no service charges)
- Deposit
- € 5,200 one-off
- Rental agreement
- Indefinite duration
- Status
- Available
Construction
- Type apartment
- Mezzanine (apartment)
- Building type
- Resale property
- Year of construction
- 2009
- Specific
- Furnished
Surface areas and volume
- Areas
- Living area
- 140 m²
- External storage space
- 9 m²
- Volume in cubic meters
- 442 m³
Layout
- Number of rooms
- 4 rooms (3 bedrooms)
- Number of bath rooms
- 1 bathroom and 1 separate toilet
- Bathroom facilities
- Shower, jacuzzi, toilet, and washstand
- Number of stories
- 1 story
- Facilities
- Balanced ventilation system, elevator, and TV via cable
- Located at
- 4th floor
Energy
- Energy label
- Insulation
- Energy efficient window
- Heating
- District heating
- Hot water
- Electrical boiler
Exterior space
- Balcony/roof terrace
- Balcony present
Storage space
- Shed / storage
- Built-in
- Facilities
- Electricity
Garage
- Type of garage
- Parking place
Parking
- Type of parking facilities
- Parking garage
© 2001-2026 funda