
Description
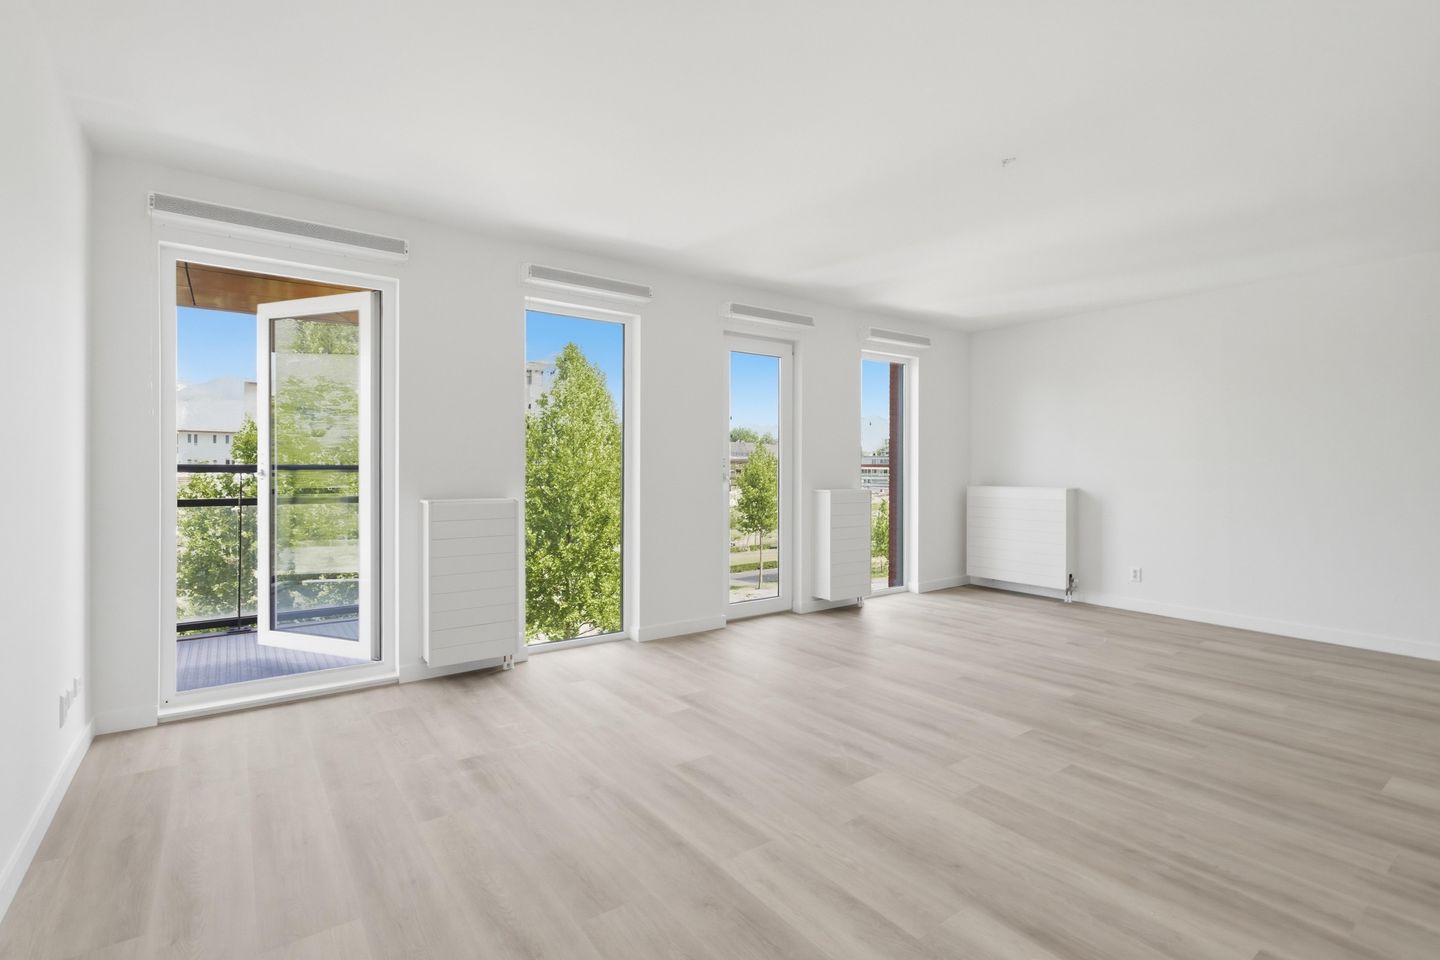
This recently renovated apartment of approx. 126 m² is located on Meer en Vaart in Amsterdam Nieuw-West and features a spacious living room with open kitchen, three bedrooms, a bathroom, a balcony and a storage room. The apartment has energy label A+, is accessible by lift, is delivered upholstered and is available immediately. There is a parking garage below the complex.
LOCATION
The apartment is located on Meer en Vaart in Amsterdam Nieuw-West, near the Sloterplas and Sloterpark. Various shops, supermarkets, restaurants, cafés and daily amenities can be found in the immediate area. Public transport is easily accessible and the A10, A4 and A9 motorways can be reached conveniently via nearby roads. Schiphol, the Zuidas and Amsterdam city centre are also easily accessible.
LAYOUT
Entrance on the second floor, accessible by lift. The apartment is laid out on one level. The living room is spacious and is connected to the open kitchen. From the living room, the balcony is accessible.
The apartment features three bedrooms, a bathroom with bathtub and separate shower, and a separate toilet. Below the complex there is a storage room. In addition, there is a parking garage below the complex.
DETAILS
• Living area: approx. 126 m²
• Bedrooms: 3
• Bathrooms: 1
• Outdoor space: balcony
• Storage room: present
• Parking: parking garage below the complex
• Lift: present
• Energy label: A+
• Delivery: upholstered
• Rental agreement: indefinite term, minimum rental period of 12 months
• Deposit: 2 months’ rent
• Availability: immediately
• Rent: €2,400 per month, excluding utilities
Features
Transfer of ownership
- Listed since
- Acceptance
- Available immediately
- Rental price
- € 2,400 per month (no service charges)
- Deposit
- € 4,800 one-off
- Rental agreement
- Indefinite duration
- Status
- Available
Construction
- Type apartment
- Upstairs apartment
- Building type
- Resale property
- Year of construction
- 2007
Surface areas and volume
- Areas
- Living area
- 126 m²
- Exterior space attached to the building
- 12 m²
- External storage space
- 6 m²
- Volume in cubic meters
- 328 m³
Layout
- Number of rooms
- 4 rooms (3 bedrooms)
- Number of bath rooms
- 1 bathroom and 1 separate toilet
- Bathroom facilities
- Shower, bath, and sink
- Number of stories
- 1 story
- Facilities
- Elevator
- Located at
- 5th floor
Energy
- Energy label
Exterior space
- Location
- Alongside park, in residential district and unobstructed view
- Balcony/roof terrace
- Balcony present
Storage space
- Shed / storage
- Storage box
Garage
- Type of garage
- Parking place
© 2001-2026 funda